
Basement ceiling insulation is one of the most practical and cost-effective upgrades available to homeowners looking to improve energy efficiency, reduce noise between floors, and make the living spaces above the basement more comfortable year-round.
Despite being one of the less glamorous home improvement projects, it delivers consistent, measurable returns in the form of lower heating and cooling bills and a noticeably more comfortable home environment.
Many homeowners overlook the basement ceiling entirely when thinking about insulation, focusing instead on attic insulation or wall cavities.
But the basement ceiling, which is the floor assembly separating the conditioned living space above from the unconditioned or semi-conditioned basement below, is a significant source of heat loss in cold months and unwanted cold infiltration in summer. Addressing it properly makes the entire home perform better as a thermal system.
Why Basement Ceiling Insulation Matters
The basement ceiling sits between two thermally different environments in most homes. The living space above is heated and cooled to comfortable temperatures year-round, while the basement below is typically cooler in summer, colder in winter, and subject to greater humidity fluctuations than the rest of the home.
Without insulation between these two zones, heat migrates freely from where you want it to where you do not, and cold floors above uninsulated basements are one of the most common comfort complaints in older homes.
Beyond thermal performance, basement ceiling insulation serves an important acoustic function. Sound travels easily through uninsulated floor joists, meaning footsteps, voices, television noise, and appliance sounds from the basement travel freely into the rooms above and vice versa. Insulation fills the joist bays with material that absorbs and disrupts sound waves, significantly reducing the noise transfer between floors.
For homes where the basement is used as a workshop, entertainment space, or home gym, this acoustic benefit alone can justify the investment.
Types of Basement Ceiling Insulation
Choosing the right type of basement ceiling insulation requires understanding the properties of each material and how they match the specific conditions of your basement and the goals you want to achieve.
Fiberglass Batt Insulation
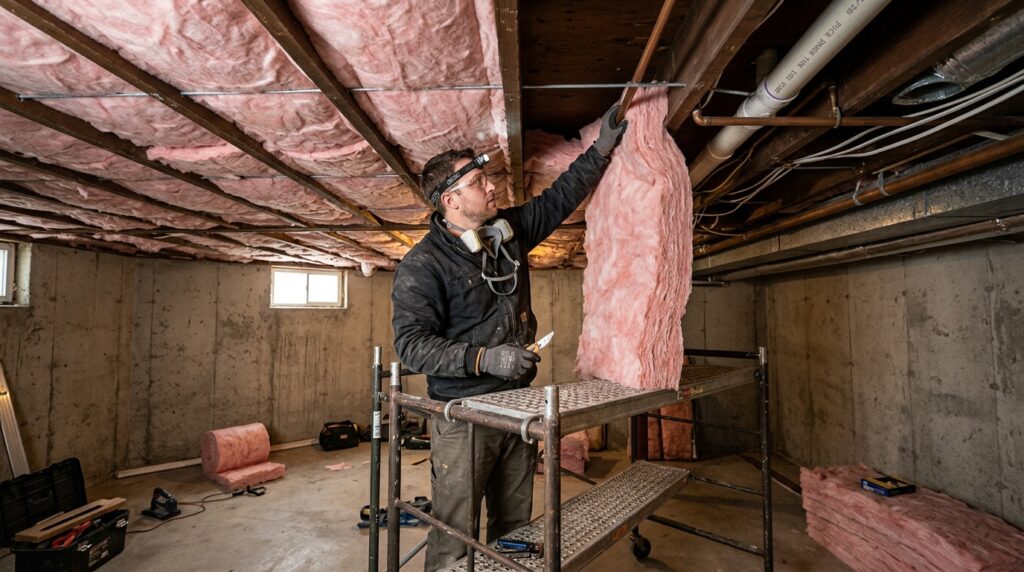
Fiberglass batt insulation is the most commonly used material for basement ceiling insulation and is available at every home improvement store in standard widths designed to fit between joists spaced at 16 or 24 inches on center. Batts are relatively inexpensive, easy to handle, and can be installed as a DIY project without specialized tools or training. They come in varying thicknesses corresponding to different R-values, and for basement ceiling applications, R-19 or R-30 batts are typically recommended depending on climate zone.
The primary limitation of fiberglass batts in a basement ceiling application is that they must be properly supported to stay in place, as gravity will pull unsupported batts down over time, creating gaps that reduce thermal performance significantly.
Mineral Wool Batt Insulation
Mineral wool, also sold under brand names like Rockwool and Roxul, is a batt insulation made from spun rock or slag fibers rather than glass.
It performs similarly to fiberglass in terms of R-value per inch but offers several advantages that make it particularly well-suited to basement ceiling insulation applications. Mineral wool is naturally fire-resistant, meaning it does not require additional fire blocking in many applications, and it has superior sound absorption characteristics compared to fiberglass, making it the preferred choice when noise reduction between floors is a priority.
It is also more rigid than fiberglass, which means it holds its position between joists better without additional support.
The tradeoff is cost, as mineral wool batts typically run 20 to 40 percent more expensive than comparable fiberglass products.
Spray Foam Insulation
Spray polyurethane foam, available in both open-cell and closed-cell formulations, is the highest-performing insulation option for basement ceilings in terms of air sealing capability. Unlike batts, which fill joist bays but do not seal air gaps at the edges, penetrations, and connections, spray foam expands to fill every void and creates a complete air barrier alongside its thermal resistance.
Closed-cell spray foam achieves R-values of approximately R-6 to R-7 per inch, meaning a 2-inch application in a joist bay delivers R-12 to R-14 while also providing a vapor retarder. Open-cell foam is softer, less expensive, and achieves around R-3.5 per inch, but it does not provide vapor control and is more permeable to moisture.
Professional spray foam application is required for most installations, which significantly increases the cost compared to batt alternatives.
Rigid Foam Board Insulation
Rigid foam board panels, including expanded polystyrene, extruded polystyrene, and polyisocyanurate, can be used in basement ceiling applications either as the primary insulation layer or as a thermal break in combination with other insulation types.
They are particularly useful when joist bay depth is limited and maximum R-value per inch is needed. Rigid foam boards must be cut to fit precisely between joists and secured mechanically or with adhesive, and in most jurisdictions they require a thermal barrier, such as drywall, to be installed over them when used in an accessible basement space because the foam is combustible and building codes require it to be protected from ignition sources.
R-Value Requirements for Basement Ceiling Insulation
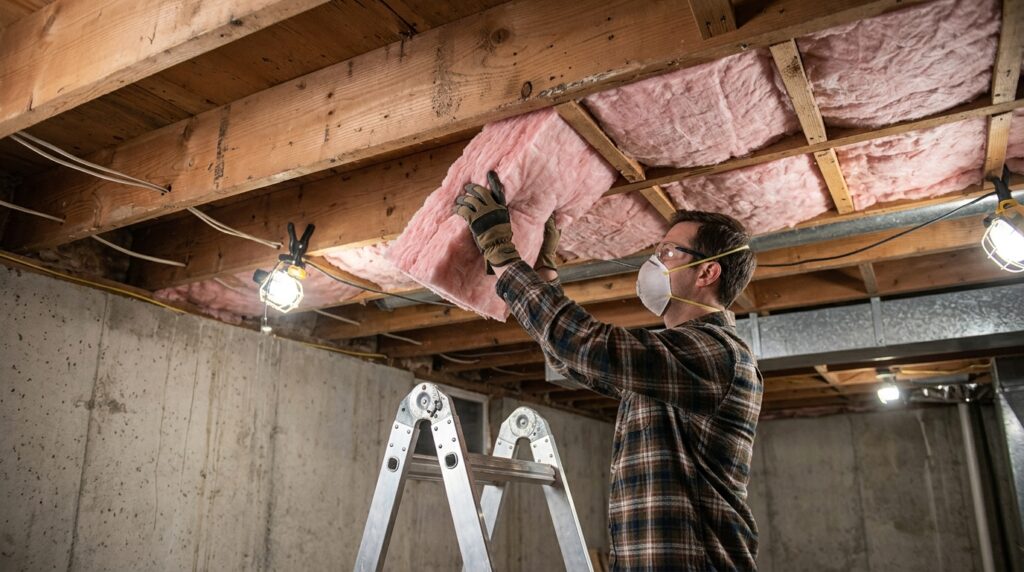
R-value is the measure of thermal resistance, and higher R-values indicate better insulating performance. The appropriate R-value for basement ceiling insulation depends on your climate zone as defined by the Department of Energy and the International Energy Conservation Code.
| Climate Zone | States Included (Examples) | Recommended R-Value |
| Zone 1-2 | Florida, Hawaii, Southern Texas | R-13 |
| Zone 3 | Georgia, Tennessee, Arizona | R-19 |
| Zone 4 | Virginia, Missouri, Oregon | R-19 to R-25 |
| Zone 5 | Ohio, Pennsylvania, Colorado | R-25 to R-30 |
| Zone 6 | Minnesota, Wisconsin, Montana | R-30 |
| Zone 7-8 | Alaska, Northern Canada border states | R-30 to R-38 |
These recommendations apply to basement ceiling insulation where the basement is unconditioned, meaning it is not heated or cooled as part of the home’s HVAC system.
If the basement is conditioned and fully finished, the thermal boundary shifts to the basement walls and floor rather than the ceiling, and ceiling insulation becomes primarily an acoustic upgrade rather than a thermal one.
Basement Ceiling Insulation Installation Methods
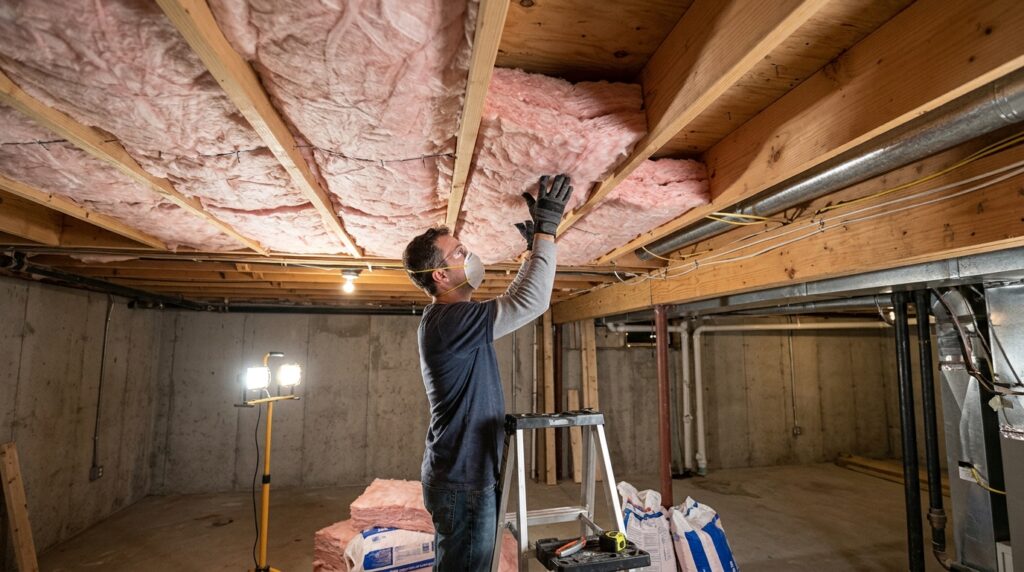
The installation approach for basement ceiling insulation varies depending on which material is being used and whether the work is DIY or professionally performed.
Installing Fiberglass or Mineral Wool Batts
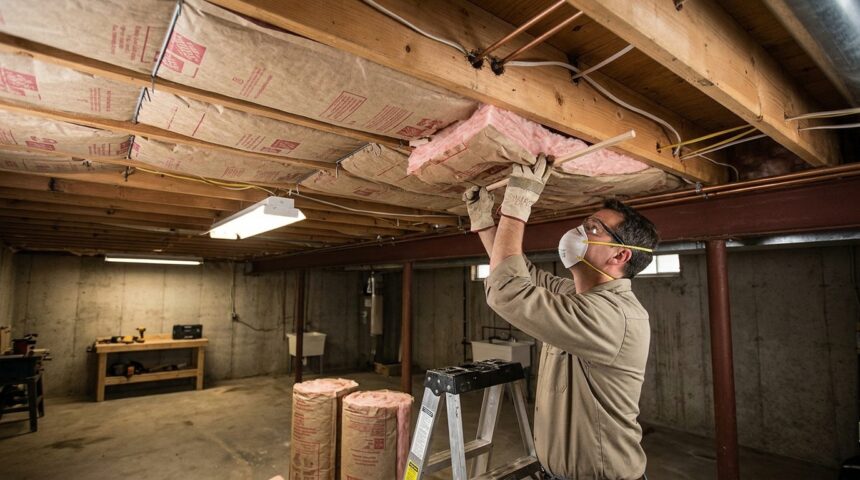
The standard method for installing batt insulation between floor joists involves cutting batts to length, fitting them snugly between the joists with the vapor retarder facing upward toward the warm living space above, and securing them so they do not sag or fall over time. Support methods include:
- Insulation support rods or wires — Spring-loaded rods or wire supports installed between joists at 18- to 24-inch intervals hold the batts in place from below and are the most common method for unfaced batts.
- Netting or mesh stapled to joists — Insulation netting is stapled across the bottom of the joists before batts are inserted, creating a continuous support membrane. This method works well for long joist spans.
- Stapling flanges on faced batts — Kraft-faced batts have paper flanges on each side that can be stapled to the sides of the joists, though this method is less reliable for keeping batts fully in place without supplemental support.
Every installation must address the areas around pipes, ducts, wiring, and blocking that interrupt the joist bays. Cut batts to fit around obstructions rather than compressing them, because compressed insulation loses R-value proportionally to how much it is compressed.
Professional Spray Foam Application
Spray foam installation requires trained technicians with protective equipment and specialized spray rigs.
The process involves masking off areas that should not receive foam, applying the material in passes that build up to the required thickness, and trimming any excess once the foam has cured. Spray foam applied to a basement ceiling typically fills the joist bays partially or fully and simultaneously seals every gap, crack, and penetration in the assembly.
The result is a thermally and air-tight ceiling assembly that outperforms batts significantly in real-world conditions because it eliminates the air movement that reduces batt performance in practice.
Cost Comparison for Basement Ceiling Insulation
| Insulation Type | Material Cost per sq ft | Installation Cost per sq ft | Total Estimated Cost (1,000 sq ft) |
| Fiberglass Batts (DIY) | $0.30 – $0.60 | $0 (DIY) | $300 – $600 |
| Fiberglass Batts (Pro) | $0.30 – $0.60 | $0.50 – $1.00 | $800 – $1,600 |
| Mineral Wool Batts (DIY) | $0.50 – $0.90 | $0 (DIY) | $500 – $900 |
| Mineral Wool Batts (Pro) | $0.50 – $0.90 | $0.50 – $1.00 | $1,000 – $1,900 |
| Open-Cell Spray Foam | $0.44 – $0.65 | $1.00 – $1.50 | $1,440 – $2,150 |
| Closed-Cell Spray Foam | $1.00 – $2.00 | $1.50 – $3.00 | $2,500 – $5,000 |
| Rigid Foam Board (DIY) | $0.50 – $1.50 | $0 (DIY) | $500 – $1,500 |
These figures are estimates for a 1,000 square foot basement ceiling. Actual costs vary based on joist depth, accessibility, the number of obstructions, and local labor rates. Many utility companies offer rebates for qualifying insulation upgrades, which can meaningfully reduce the net cost of the project.
Fire Safety and Building Code Considerations
Basement ceiling insulation is subject to building code requirements that vary by material type and jurisdiction, and overlooking these requirements during installation creates code violations that must be corrected before the space can pass inspection.
The most important fire safety consideration involves the exposure of foam plastic insulation. Both spray foam and rigid foam board are combustible materials that, when exposed to an ignition source, can contribute to fire spread.
Building codes universally require that foam plastic insulation installed in accessible spaces, including basements, be covered by a thermal barrier of at least 1/2 inch gypsum drywall or an equivalent listed thermal barrier product. This requirement applies even in unfinished basements where the insulation is clearly visible between joists.
Fiberglass and mineral wool batts do not have the same thermal barrier requirement because they are non-combustible materials.
However, kraft-faced batts with paper vapor retarders do have a flame spread rating that limits where they can be left exposed, and some jurisdictions require the kraft facing to be covered as well. Checking with your local building department before beginning installation confirms exactly what is required in your specific jurisdiction.
DIY vs. Professional Basement Ceiling Insulation
Fiberglass and mineral wool batt installation in a basement ceiling is one of the most approachable DIY insulation projects available.
The work requires no special licensing, the materials are readily available, and the tools needed are limited to a utility knife, tape measure, staple gun, and safety equipment including gloves, safety glasses, and a respirator.
A motivated homeowner can insulate a 1,000 square foot basement ceiling over a weekend and save several hundred dollars in labor costs compared to hiring a contractor.
Spray foam insulation, by contrast, is not a practical DIY project for most homeowners despite the availability of small two-component DIY foam kits.
Those kits are appropriate for sealing small gaps and penetrations but cannot economically or practically cover an entire basement ceiling.
Professional spray foam contractors have equipment that applies the product at the correct mixing ratio, temperature, and pressure to achieve consistent density and R-value throughout the application. DIY attempts with inadequate equipment produce foam with inconsistent cell structure that achieves lower R-values than the product is rated for.
Frequently Asked Questions
Should I insulate the basement ceiling or the basement walls?
The answer depends on whether your basement is conditioned or unconditioned. If the basement is unheated and unfinished, insulating the ceiling keeps the floors above warm and is the most cost-effective approach.
If the basement is finished and part of your heated living space, insulating the walls and rim joists instead keeps the entire basement warm and is the correct thermal boundary location.
Does basement ceiling insulation reduce noise between floors?
Yes, noticeably. Both fiberglass and mineral wool batts absorb airborne sound traveling through the floor assembly.
Mineral wool performs better acoustically than fiberglass at equivalent thicknesses, making it the preferred choice when sound reduction is a primary goal alongside thermal performance.
How long does basement ceiling insulation last?
Properly installed fiberglass and mineral wool insulation lasts the lifetime of the building without degrading, provided it stays dry. Spray foam also lasts indefinitely when not exposed to UV light or physical damage.
The primary threat to batt insulation longevity is moisture, which causes fiberglass to lose its loft and R-value, so any moisture problems in the basement must be resolved before insulation is installed.
Is a vapor retarder required with basement ceiling insulation?
In most climate zones, a vapor retarder facing toward the warm side of the assembly is recommended with batt insulation to slow moisture migration from the warm living space into the cooler joist bay.
Kraft-faced batts provide this retarder built in. In very cold climates, the requirements are stricter, and in mixed-humid climates, vapor retarders can sometimes cause more problems than they solve. Checking the specific requirements for your climate zone before installation is always the right approach.
Conclusion
Basement ceiling insulation is a high-value home improvement that delivers real, measurable benefits in energy efficiency, floor comfort, and noise control between floors. Fiberglass and mineral wool batts are the practical choice for most DIY installations, offering solid R-value performance at accessible price points.
Spray foam delivers superior air sealing and thermal performance for homeowners willing to invest in professional installation. Whatever material is chosen, proper installation technique, correct R-value for the climate zone, and compliance with local fire and building codes are the three factors that determine whether the finished installation performs as expected for decades to come.
Addressing the basement ceiling as part of a whole-home insulation strategy consistently produces one of the strongest returns on investment available in residential energy improvement.
Related Articles
How Do You Hang Wall Cabinets? A Complete Step-by-Step Guide
Complete Guide to Roof Ventilation for Metal Roofs: Types, Benefits, Installation & Maintenance
Roof Coping Explained: What It Is, How It Works, and Why Your Roof Needs It