
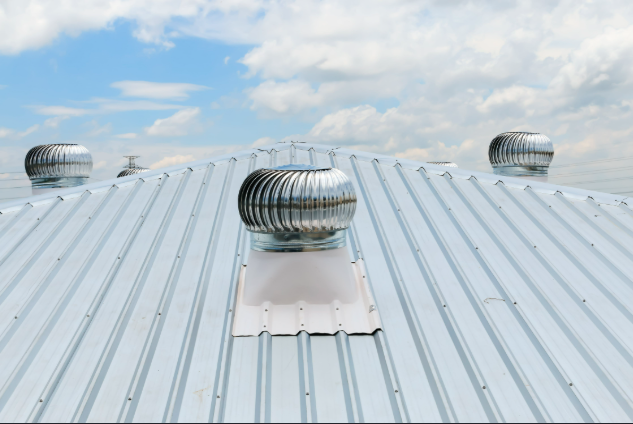
Roof ventilation is an important part of any metal roofing system because it helps control airflow inside the attic and roof structure. Proper ventilation prevents heat buildup, moisture problems, and damage that can reduce the lifespan of a metal roof.
In this article, we will discuss how roof ventilation works, different ventilation types, installation methods, maintenance tips, and common problems homeowners should know about.
What Is Roof Ventilation?
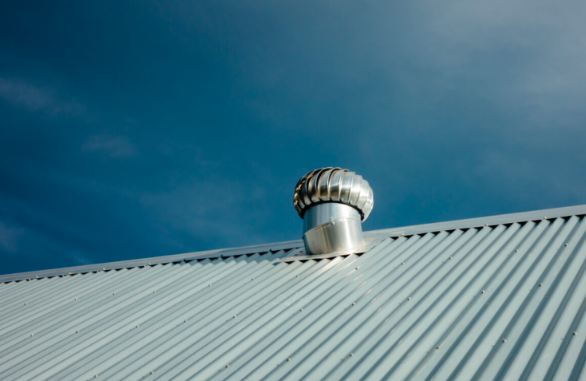
Roof ventilation is a system that allows fresh air to enter and hot or moist air to leave the attic space. It creates continuous airflow that helps maintain balanced temperature and moisture levels inside the roof structure.
A proper ventilation system improves indoor comfort, protects roofing materials, and reduces the chances of mold, condensation, and structural damage over time.
Why Metal Roofs Need Proper Ventilation
Metal roofs can absorb and transfer heat quickly, especially during hot weather. Without proper ventilation, trapped heat and moisture can build up under the roof and create long-term problems.
Good ventilation helps improve energy efficiency, prevents condensation, and keeps the attic cooler. It also protects insulation and supports the overall lifespan of the metal roofing system.
How Roof Ventilation Works?
Roof ventilation works by creating a continuous air movement through intake and exhaust vents. Cool outside air enters through lower vents while warm air escapes through upper roof vents.
This airflow helps regulate attic temperature and removes excess humidity. In the next sections, we will discuss the main ventilation components and the difference between intake and exhaust systems.
Main Components of a Roof Ventilation System
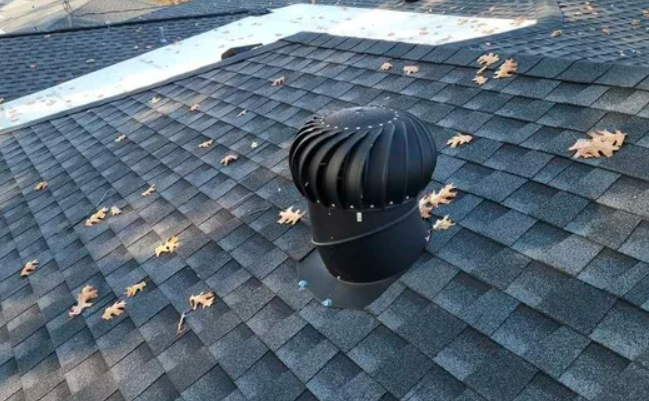
A roof ventilation system contains several important parts that work together to maintain airflow inside the attic. Each component has a specific role in improving ventilation efficiency.
Intake Vents
Intake vents are installed near the lower part of the roof, usually in the soffits. They allow fresh outside air to enter the attic and replace trapped hot air.
Exhaust Vents
Exhaust vents are placed near the roof ridge or upper section of the roof. Their job is to remove hot and moist air from the attic space.
Ventilation Channels
Ventilation channels create pathways for air movement between the intake and exhaust vents. They help maintain consistent airflow throughout the roof structure.
Types of Roof Ventilation for Metal Roofs
Different ventilation systems are available for metal roofs, and the right option depends on roof design, climate, and attic size. Some systems rely on natural airflow while others use powered ventilation.
Below are some common roof ventilation types used with metal roofing systems.
Ridge Vents
Ridge vents are installed along the peak of the roof. They provide continuous airflow and are one of the most effective ventilation options for metal roofs.
Soffit Vents
Soffit vents are located under the roof overhang. They act as intake vents and allow cool air to enter the attic space.
Gable Vents
Gable vents are installed on the exterior walls near the roof peak. They help remove hot air but usually work best when combined with other vent systems.
Powered Roof Vents
Powered vents use electric or solar-powered fans to remove hot air from the attic. These systems are useful in extremely hot climates.
Intake Ventilation vs Exhaust Ventilation
Both intake and exhaust ventilation are necessary for balanced roof airflow. Intake vents bring fresh air inside, while exhaust vents remove heated or humid air from the attic.
Without balance, the ventilation system may not work efficiently. Too much exhaust with limited intake can create negative pressure and reduce airflow performance.
Benefits of Proper Metal Roof Ventilation
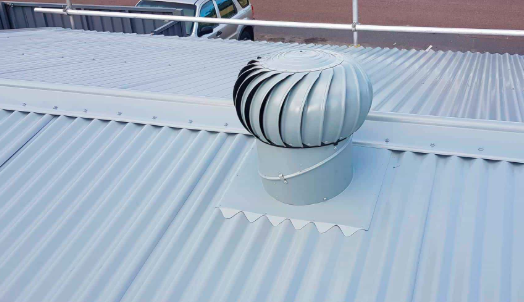
Proper ventilation offers several advantages for both the roof and the home interior. It improves comfort while protecting roofing materials from heat and moisture damage.
Some major benefits include:
- Lower attic temperatures during summer
- Reduced moisture buildup and condensation
- Better energy efficiency and lower cooling costs
- Longer lifespan for metal roofing materials
- Protection against mold and wood rot
Problems Caused by Poor Roof Ventilation
Poor ventilation can create serious issues that affect both the roof and indoor living conditions. Heat and moisture buildup often lead to expensive repairs over time.
Common problems include:
- Condensation under the metal roof panels
- Mold and mildew growth in the attic
- Increased energy bills
- Ice dams during winter in cold regions
- Premature roof deterioration
Best Ventilation Systems for Different Metal Roof Types
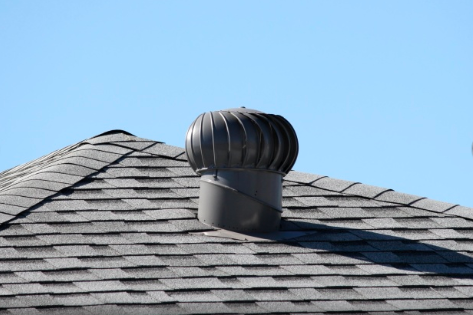
Different metal roof styles may require different ventilation approaches for the best results. The roof slope, attic design, and climate all influence the ideal system choice.
Standing Seam Metal Roofs
Standing seam roofs work well with ridge vent systems because they allow smooth airflow along the roof peak.
Corrugated Metal Roofs
Corrugated roofs often use soffit and ridge vent combinations to improve attic ventilation and moisture control.
Low-Slope Metal Roofs
Low-slope roofs may require powered ventilation systems because natural airflow is sometimes limited.
Signs Your Metal Roof Has Poor Ventilation
Poor ventilation usually shows warning signs before major damage occurs. Identifying these signs early can help prevent costly repairs.
Some common signs include:
- Excessive attic heat
- Condensation or water droplets under the roof
- Moldy smells in the attic
- Rust formation on metal roof panels
- High indoor cooling costs
How to Calculate Roof Ventilation Needs
Roof ventilation requirements are generally based on attic square footage. Most building codes follow the 1:300 ventilation rule, meaning one square foot of ventilation is needed for every 300 square feet of attic space.
The ventilation area should usually be divided equally between intake and exhaust vents for balanced airflow and better performance.
Roof Ventilation Installation Process
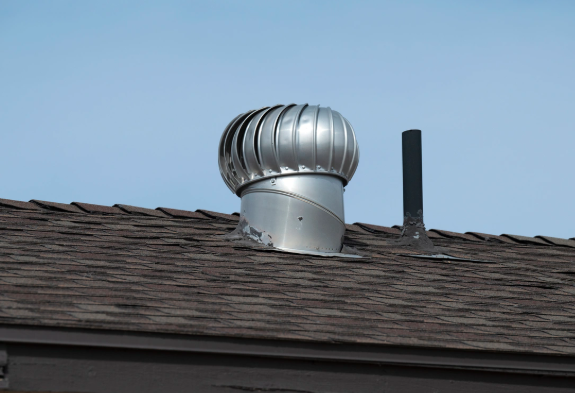
Installing roof ventilation involves careful planning to ensure proper airflow and weather protection. The installation process may vary depending on roof type and vent design.
Below are the basic installation steps:
- Inspect the attic and roof structure
- Measure ventilation requirements
- Install intake vents near the soffits
- Install ridge or exhaust vents
- Seal and secure all vent openings
- Test airflow and ventilation balance
DIY vs Professional Roof Vent Installation
Some homeowners install simple ventilation systems themselves, especially soffit vents or small exhaust vents. DIY installation may help reduce labor costs if proper tools and knowledge are available.
Professional installation is usually safer and more reliable for complex metal roofing systems. Experts can ensure proper vent placement, waterproof sealing, and code compliance.
Common Mistakes to Avoid During Installation
Improper installation can reduce ventilation performance and create moisture problems inside the roof structure. Avoiding common mistakes helps maintain effective airflow.
Some mistakes include:
- Installing too many exhaust vents without enough intake vents
- Blocking soffit vents with insulation
- Poor sealing around vent openings
- Choosing the wrong vent size
- Ignoring local climate conditions
Cost of Roof Ventilation for Metal Roofs
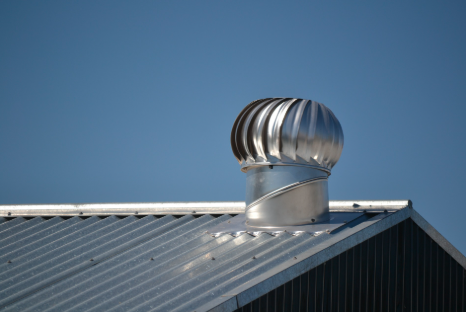
The cost of roof ventilation depends on roof size, ventilation type, and installation complexity. Basic passive ventilation systems are usually more affordable than powered systems.
Most homeowners spend more when adding solar-powered vents or replacing old ventilation systems during a roof upgrade.
Maintenance Tips for Metal Roof Ventilation Systems
Regular maintenance helps roof vents work efficiently and prevents airflow blockage. Simple inspections can reduce the risk of moisture and heat buildup.
Helpful maintenance tips include:
- Clean vents regularly to remove debris
- Check for rust or corrosion around vent areas
- Inspect soffit vents for insulation blockage
- Replace damaged vent covers quickly
- Monitor attic moisture levels periodically
How Long Roof Vents Last?

Most roof vents can last between 15 and 30 years depending on the material quality, weather exposure, and maintenance level. Metal vents usually last longer than plastic vent systems.
Regular inspections and timely repairs can extend the lifespan of roof ventilation components and improve overall roof performance.
Conclusion:
Proper roof ventilation for metal roofs is essential for maintaining airflow, controlling moisture, and improving energy efficiency inside the home. A well-balanced ventilation system helps prevent heat buildup, condensation, mold growth, and early roof damage.
Choosing the right intake and exhaust vents can also increase the lifespan of both the metal roof and attic structure. With proper installation and regular maintenance, roof ventilation can keep your roofing system performing efficiently for many years.
Frequently Asked Question
Is roof ventilation necessary in cold climates?
Yes, ventilation is important in cold climates because it helps control moisture buildup and reduces the risk of ice dams.
Do metal roofs make attics hotter than other roofing materials?
Metal roofs can transfer heat quickly, but proper ventilation and insulation help maintain comfortable attic temperatures.
Can roof ventilation improve indoor air quality?
Yes, ventilation helps reduce trapped moisture and stale air, which can improve the overall indoor environment.
Are solar-powered roof vents worth it for metal roofs?
Solar-powered vents can be beneficial in hot regions because they improve airflow without increasing electricity costs.
Can too much ventilation damage a roof system?
Excessive ventilation may disturb airflow balance and reduce system efficiency if intake and exhaust vents are not properly matched.
Related Articles
Best Primer for Painting Kitchen Cabinets – Complete Easy Guide for Smooth & Durable Cabinet
How to Program a Garage Door Opener? Step-by-Step Guide for All Brands
How to Make Saltillo Floors Shine Again Expert Tips & Professional Solution
How Long Does It Take to Do a Bathroom Renovation? Timelines, Phases & What to Expect
Interior Basement Waterproofing: Complete Guide to a Dry & Safe Basement