

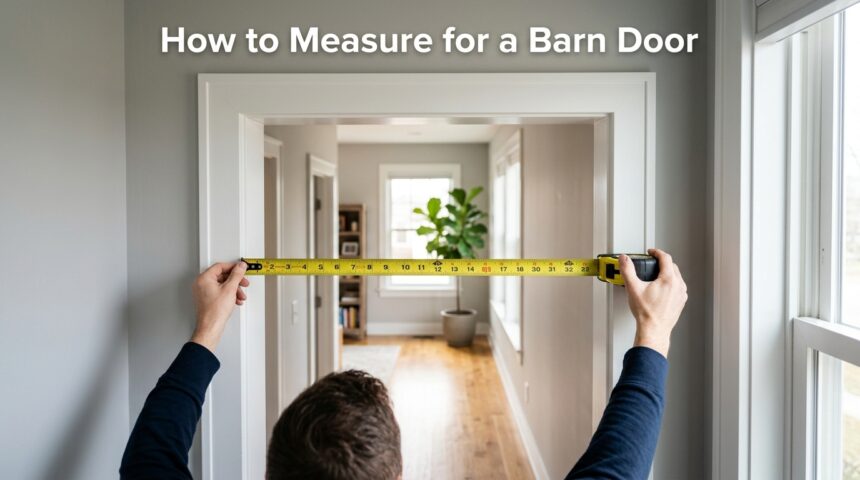
Installing a sliding barn door can completely change the look of a room, but the entire project depends on one thing: accurate measurements. If your door is even an inch too small or too big, it will not glide smoothly, and the hardware may not line up with the wall.
This guide walks you through every measurement you need, in plain and simple language, so that anyone can follow along without needing prior carpentry experience.
What Is a Barn Door and Why It Matters to Measure Correctly
A barn door is a door that hangs from a track mounted above the doorway and slides sideways instead of swinging open on hinges. Because it slides along the wall, it needs extra width and height beyond the opening itself.
Why Barn Doors Are So Popular
Barn doors are loved because they do not need floor clearance to open, which makes them ideal for small rooms, bathrooms, and closets. They also add a decorative element to a home, whether the style is farmhouse, industrial, or modern. Many homeowners choose them simply because they look different from standard doors.
Why Measurement Accuracy Changes Everything
If the door width, height, or track length is off, the door will either leave gaps, fail to cover the opening, or scrape against the wall. A door that is too heavy for the track can also cause the hardware to sag over time. Getting the numbers right from the start avoids these long-term problems.
Tools You Will Need Before You Start
Before taking any measurements, gather a few basic tools so the process goes smoothly and the numbers stay accurate.
Tape Measure and Pencil
A metal tape measure at least 12 feet long is ideal for doorways and wall space. Keep a pencil and notepad handy to write down each number as you go, since it is easy to forget measurements when moving between the door, the wall, and the ceiling.
Level and Stud Finder
A level ensures your opening is straight, since many older homes have slightly uneven frames. A stud finder is equally important because barn door tracks are heavy and must be anchored into wall studs, not just drywall, to safely hold the door’s weight.
Understanding the Parts of a Barn Door System
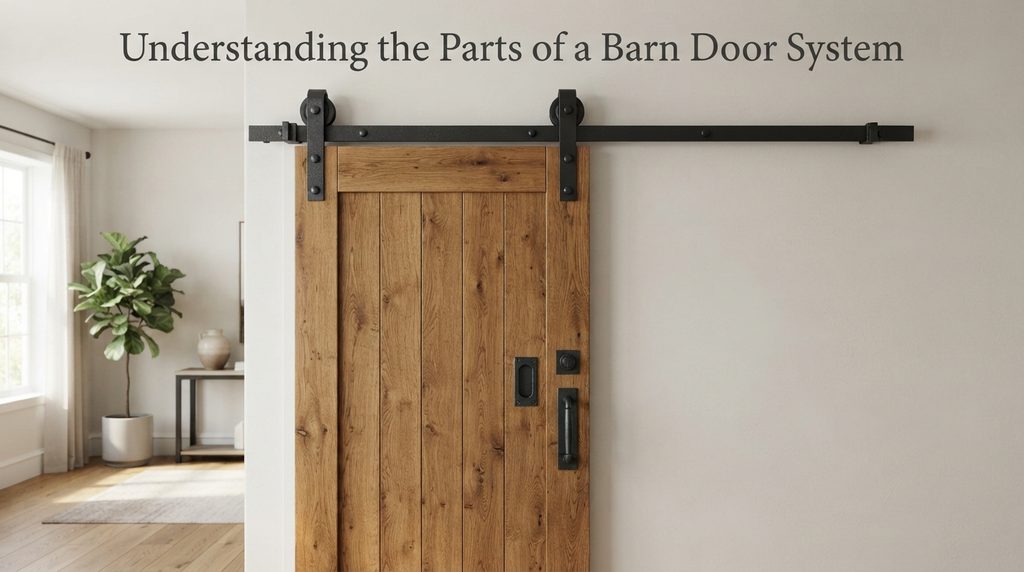
Before measuring, it helps to understand what you are actually measuring for, since a barn door setup has several connected parts.
Door Slab, Track, and Rollers
The door slab is the actual door panel, the track is the metal rail mounted above the opening, and the rollers are the wheels that hang the door from the track. Each part needs its own specific measurement to work together correctly.
Single, Double, and Bi-Parting Styles
A single barn door covers one opening and slides to one side. A double or bypass door uses two panels on separate tracks that overlap. A bi-parting door has two panels that meet in the middle and slide apart. Each style changes how much wall space and track length you will need.
Step-by-Step: Measuring the Door Opening
The opening measurement is the foundation of the entire project, since every other number is calculated from it.
Measuring the Width Correctly
Measure the width of the doorway at three points: top, middle, and bottom, since older frames are rarely perfectly straight. Use the widest measurement to be safe. The barn door itself should be about 2 inches wider than the opening on each side, meaning you add roughly 4 inches total to the opening width for the finished door size.
Measuring the Height and Floor Gap
Measure the height from the floor to the top of the frame in at least two spots. Barn doors are usually hung with a small gap above the floor, typically between 1.5 and 2 inches, to allow the door to swing freely without dragging on carpet or flooring.
Common Measuring Mistakes to Avoid Here
A common mistake is measuring only once at the top of the frame, which can lead to an inaccurate width if the wall has shifted over time. Another mistake is forgetting the floor gap, resulting in a door that drags or sticks when opened and closed.
Calculating the Correct Door Size
Once you have the opening measurements, a simple formula turns them into the actual door size you need to order or build.
Width and Height Formula
For width, add about 4 inches to the opening width (2 inches of overlap per side). For height, use the opening height plus a small buffer, minus the intended floor gap. For example, a 36-inch wide opening would need a door around 40 inches wide.
Choosing Standard vs Custom Sizes
Standard barn doors typically come in sizes like 30, 32, 36, and 42 inches wide. If your calculated size does not match a standard option, you may need to order a custom-built door, which costs more but guarantees a proper fit.
Measuring for the Track
The track is what allows the door to slide, and it needs enough length and clear wall space to work properly.
Track Length Rule
As a general rule, the track should be about twice the width of the door, so a 40-inch door typically needs an 80-inch track. This allows the door to slide completely clear of the opening when fully open.
Wall Space and Mounting Height
Check that the wall beside the opening has enough clear space, free of light switches, outlets, or trim, for the door to slide past. The track is usually mounted 4 to 6 inches above the door frame to allow smooth clearance for the rollers.
Wall and Structural Considerations
The wall behind your door opening plays a major role in how safely and securely the track can be installed.
Locating Studs for Secure Mounting
Barn door hardware is heavy, so the track must be screwed into wall studs whenever possible. Use a stud finder to mark stud locations along the planned track length before drilling any holes.
Using a Mounting Board When Needed
If studs do not line up with the track’s mounting holes, install a horizontal mounting board across the wall first, then attach the track to the board. This spreads the weight evenly and adds extra support.
Door Thickness and Weight Guidelines
The thickness and weight of your door directly affect which hardware kit will work safely.
Standard Thickness Range
Most barn doors are between 1 3/8 and 1 3/4 inches thick. Always check your chosen hardware kit’s compatible thickness range before purchasing, since some rollers only fit within a narrow range.
Matching Weight to Hardware Rating
Every hardware kit lists a maximum weight capacity. Solid wood doors are heavier than hollow-core doors, so weigh or estimate your door’s weight and choose a track rated well above that number for long-term safety.
Special Measuring Cases
Some situations require a slightly different approach than a standard single-door setup.
Double or Bypass Doors
For bypass doors, each panel typically needs to cover slightly more than half the opening width, since the two panels overlap in the middle. This requires two separate tracks mounted at slightly different depths.
Uneven Floors and Tight Spaces
If your flooring is uneven, measure the floor gap at multiple points along the opening and use the highest point to set your clearance. In tight spaces, double-check that there is enough wall room beside the door before committing to a barn door style at all.
Common Mistakes to Avoid Overall
Even careful homeowners make small errors that cause big headaches later, so it helps to review the most frequent ones in one place.
| Mistake | Why It Matters |
|---|---|
| Skipping the overlap allowance | Leaves gaps around the door edges |
| Ignoring the floor clearance gap | Causes dragging or sticking |
| Not checking sliding wall space | Door cannot open fully |
| Failing to locate studs | Track may pull away from the wall |
| Ordering before confirming standard sizes | May require costly custom orders |
Quick Measurement Checklist
Before ordering your door or hardware, run through this simple checklist:
- Measure opening width at three points and record the widest number.
- Measure opening height at two or more points.
- Add roughly 4 inches to the width for door overlap.
- Decide on your floor gap, usually 1.5 to 2 inches.
- Confirm track length is about double the door width.
- Check wall space beside the opening for obstructions.
- Locate wall studs for secure track mounting.
- Confirm door thickness matches your hardware kit.
Frequently Asked Questions
How much overlap does a barn door need on each side?
A barn door typically needs about 2 inches of overlap on each side of the opening, meaning the door should be roughly 4 inches wider than the doorway itself.
What is the standard floor gap for a barn door?
Most barn doors are hung with a 1.5 to 2 inch gap above the floor, which allows the door to slide freely without catching on flooring or trim.
How long does it take to install a garage door?
While a barn door is a smaller interior project, homeowners often ask about garage doors at the same time when planning multiple home upgrades. Installing a standard garage door typically takes a professional crew between four and six hours, though the exact time depends on the door type, whether old hardware needs removal, and if any framing repairs are required.
Can I install a barn door without hitting wall studs?
It is possible using a mounting board that spreads the weight across the wall, but mounting directly into studs is always the safer and more stable option for heavier doors.
Conclusion
Measuring for a barn door does not need to be complicated if you follow the opening width, height, overlap, and track length steps in order. Taking the time to double-check studs, wall space, and door thickness before ordering will save you from returns, gaps, or an unstable installation.
With accurate numbers in hand, your barn door project can move from measurement to a smooth, properly fitted installation.
Related Articles
Why Is My Basement Flooding: Complete guide 2026
How Much Does an Electrician Cost Per Hour Complete guide 2026
How to Lock a Garage Door: Complete Step-by-Step Guide
How to Get Garage Door Back on Track: Complete Step-by-Step Repair Guide