

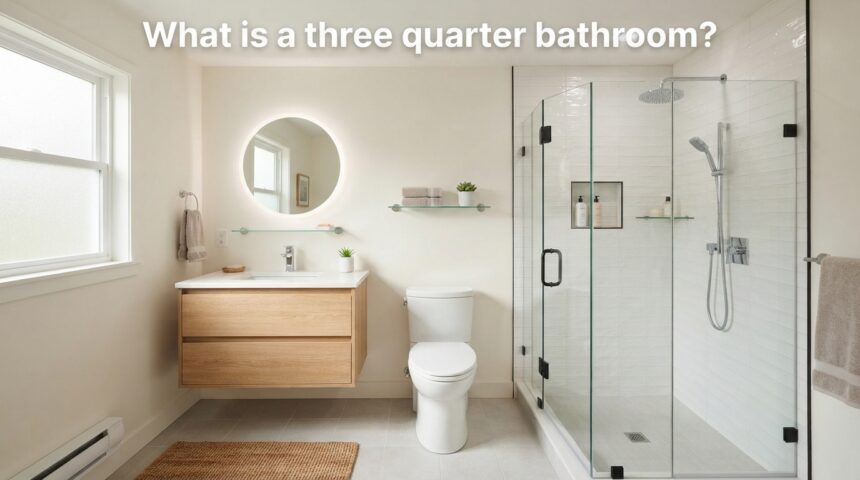
A three-quarter bathroom is a compact bathroom that includes three of the four main fixtures found in a home: a toilet, a sink, and either a shower or a bathtub, but never both together. It sits between a half bath and a full bath in terms of size and function.
Homeowners often add this type of bathroom in guest rooms, basements, or small living areas where a full bathroom is not practical. Understanding what is a three quarter bathroom helps buyers, sellers, and renovators make smarter decisions about space and budget. This guide breaks down everything in simple wording, from its definition to design tips.
What Is a Three-Quarter Bathroom? (Definition)
In simple terms, a three-quarter bathroom has a toilet, a sink, and a shower stall, without a bathtub taking up extra space. It is smaller than a full bath but far more functional than a basic powder room.
Core Definition
The name “three-quarter” comes from the idea that this bathroom covers about seventy-five percent of what a full bathroom offers. It skips the bathtub and keeps the shower, which makes the space quicker to use and easier to clean. Most real estate listings mark this type of room as a 0.75 bath.
Difference From Half Bath And Full Bath
A half bath only has a toilet and a sink, with no bathing option at all. A full bath includes a toilet, sink, shower, and tub together in one room. The table below makes the comparison clear at a glance.
| Bathroom Type | Toilet | Sink | Shower | Tub |
| Half Bath (Powder Room) | Yes | Yes | No | No |
| Three-Quarter Bath | Yes | Yes | Yes | No |
| Full Bath | Yes | Yes | Yes | Yes |
Types Of Bathrooms Explained
Homes generally include three common bathroom categories based on fixture count. Knowing the difference helps when planning a renovation or reading a property listing.
Powder Room Or Half Bath
A powder room is the smallest bathroom option, usually placed near the living room or entrance for guests. It only has a toilet and a small sink, with no shower or bathing space at all. This type of room is meant for quick use rather than daily bathing needs.
Three-Quarter Bath
This is the middle option that balances space and function well. It gives residents a full bathing experience through the shower while saving the square footage a bathtub would need. Many secondary bedrooms and basements use this layout for practical daily use.
Full Bath
A full bath is the most complete bathroom setup, offering both a shower and a tub along with the toilet and sink. It is usually placed as the main or master bathroom in a home. This type takes up the most space and costs the most to build.
Key Fixtures In A Three-Quarter Bathroom
Every three-quarter bathroom is built around three essential fixtures that must fit comfortably together. The layout depends heavily on how these fixtures are arranged within the available space.
Toilet And Sink Placement
The toilet and sink are usually placed along one wall to save room, with the sink often doubling as a small vanity. Builders keep at least fifteen inches of clearance on each side of the toilet for comfort. The sink size can be adjusted based on how much space remains after the shower is installed.
Shower Stall As The Main Choice
Builders prefer a shower stall over a bathtub in this bathroom type because it needs far less floor space. A standard shower stall can fit into as little as three feet by three feet of area. This choice keeps the bathroom functional without making the room feel cramped.
Typical Size And Layout
Three-quarter bathrooms are designed to be compact yet fully usable, unlike a full bathroom that needs extra room for a tub. The layout usually follows a simple, efficient floor plan.
Average Square Footage
Most three-quarter bathrooms range between thirty-five and forty square feet in total size. This is enough room to fit a toilet, sink, and shower stall without feeling too tight. Smaller versions can go down to around thirty square feet with careful planning.
Smart Layout Tips
Placing the shower in a corner often frees up more walking space near the sink and toilet. A sliding door instead of a swinging door can also save valuable floor area. Keeping plumbing lines close together during construction reduces both cost and space usage.
Where You’ll Commonly Find Three-Quarter Bathrooms
This bathroom type fits naturally into areas of a home where space is limited but a full bathing option is still needed.
Guest Rooms And Basements
Guest bedrooms often include a three-quarter bathroom so visitors have private access without using the main family bathroom. Basements are another common location, especially when the space is converted into a rental unit or home office. Both cases benefit from the smaller footprint this bathroom type requires.
Outdoor And Small Living Spaces
Pool houses and outdoor cabanas frequently use this layout so swimmers can rinse off without tracking water into the main house. Small apartments and condos also rely on this design when a full bathroom simply will not fit. It offers a practical middle ground for tight spaces.
Benefits Of A Three-Quarter Bathroom
Choosing this bathroom style brings several practical advantages for homeowners planning a renovation or addition. It balances usability with reasonable construction costs.
Space And Cost Efficiency
Because it skips the bathtub, this layout needs less plumbing work and fewer materials overall. Smaller spaces also mean lower tile, fixture, and labor costs during installation. This makes it a smart choice for homeowners working with a limited budget.
Added Home Value
Adding a three-quarter bathroom can raise a property’s overall bathroom count in real estate listings. It supports multi-generational households where extra private bathroom access matters. Buyers often view homes with more bathrooms, even partial ones, as more convenient.
Three-Quarter Bathroom Vs Full Bathroom: Which Do You Need?
The right choice depends on the room’s purpose, available space, and how many people will use it regularly.
When A 3/4 Bath Is Enough
A three-quarter bathroom works well for guest rooms, secondary bedrooms, or basements where daily long baths are unlikely. It also suits homes where space is limited but a shower is still necessary. This option keeps construction simpler and faster.
When You Need A Full Bath
A full bathroom becomes necessary for the primary or master bedroom, especially if a bathtub adds resale appeal. Families with young children often prefer at least one full bath for bathing needs. In these cases, the extra space and cost are usually worth it.
Cost To Build Or Renovate A Three-Quarter Bathroom
Building this type of bathroom generally costs less than a full bathroom, though prices vary based on materials and location.
Cost Factors
Plumbing work makes up a large portion of the total cost, especially if new pipes need to be run. Fixture quality, tile choice, and labor rates in the local area also affect the final price. Ventilation and lighting installation add a smaller but noticeable amount to the budget.
Budget Vs High-End Options
A basic three-quarter bathroom with standard fixtures can cost noticeably less than a high-end version with custom tile and glass shower doors. The table below gives a general cost comparison for planning purposes.
| Renovation Level | Estimated Cost Range |
| Budget-Friendly | $4,000 to $8,000 |
| Mid-Range | $8,000 to $15,000 |
| High-End | $15,000 and above |
Design Ideas And Tips
Good design choices can make a small three-quarter bathroom feel open and comfortable rather than cramped.
Maximizing Small Spaces
Light-colored tiles and a glass shower door help the room feel larger and brighter overall. Wall-mounted sinks and shelves free up floor space for easier movement. Using the same flooring throughout the room also creates a more seamless, open look.
Lighting And Storage Choices
Bright, layered lighting above the mirror and inside the shower area improves both function and mood. Built-in shelving or a slim cabinet keeps toiletries organized without taking up extra room. Proper exhaust fans also prevent moisture buildup in such a compact space.
Three-Quarter Bathroom And Home Value
Real estate professionals treat this bathroom type as a meaningful addition when calculating a property’s total value.
How Appraisers Count It
Appraisers typically list a three-quarter bathroom as 0.75 of a full bathroom in property records. This still adds measurable value compared to a home with only half baths. Buyers searching for homes with more bathroom access often view this addition positively during resale.
Common Mistakes To Avoid
Planning ahead helps avoid costly problems once construction begins on this bathroom type.
Ventilation And Plumbing Errors
Skipping a proper exhaust fan often leads to mold and moisture damage over time in such small rooms. Poor plumbing placement can also increase renovation costs later if pipes need rerouting. Choosing a shower size that is too small for comfortable use is another frequent planning mistake.
FAQs
Does a three-quarter bath count as a full bath?
No, it counts as 0.75 of a bathroom in listings since it lacks a bathtub, though it still provides a full showering option.
Can I convert a half bath into a three-quarter bath?
Yes, if there is enough space and access to plumbing lines, a shower stall can usually be added to an existing half bath.
How much space do I need at minimum?
Around thirty square feet is generally the smallest workable size for fitting a toilet, sink, and shower comfortably.
Is a three-quarter bath good for resale?
Yes, it adds value by increasing the overall bathroom count and appeals to buyers who want extra private bathroom access.
Conclusion
A three-quarter bathroom offers a practical balance between a small half bath and a large full bathroom. It fits well in guest rooms, basements, and smaller homes where space and budget are limited.
With the right layout and design choices, this bathroom type stays functional, adds resale value, and remains a smart option for many households.
Related Articles
How Long Does Epoxy Floor Last? A Complete Lifespan Guide
Basement Floor Drainage System: Complete Guide
How to Install Hardwood Flooring on Cement: Complete Guide