

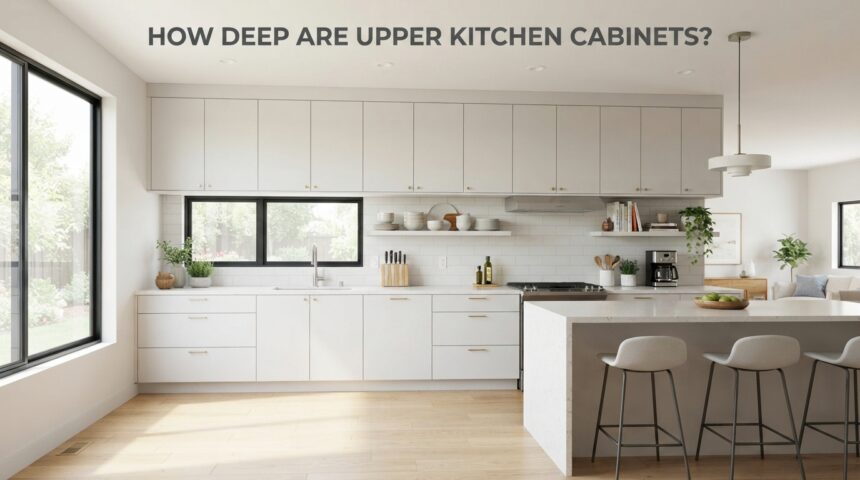
Most upper kitchen cabinets are 12 inches (about 30 cm) deep. Some brands make them 13 to 15 inches (33 to 38 cm) deep for extra storage. Base cabinets are much deeper, usually 24 inches (61 cm). This difference keeps your countertop open and your head clear while you cook. Cabinets over refrigerators and ranges are the main exceptions to the rule. The rest of this guide explains each size and how to choose the right one.
Anyone planning a new kitchen or replacing old cabinets soon asks how deep upper kitchen cabinets are. The answer affects how much you can store, how comfortable your workspace feels, and which appliances fit beneath. Below, you will find standard measurements, cabinet types, buying options, and practical planning advice in plain language.
Standard Depth of Upper Kitchen Cabinets
Upper cabinets follow a fairly consistent size standard across North America. Knowing that standard helps you compare products and avoid ordering mistakes.
The Most Common Depth: 12 Inches
Twelve inches (30 cm) is the standard answer to how deep upper kitchen cabinets are. This measurement covers the cabinet box, not the door. It holds plates, glasses, and everyday food items without sticking out too far.
The Usual Range: 12 to 15 Inches
Some manufacturers offer slightly deeper wall cabinets, from 13 to 15 inches (33 to 38 cm). The extra depth suits large dinner plates and bulky containers. Always check the product sheet, because door thickness can add another inch or more.
Why Upper Cabinets Are Shallower Than Base Cabinets
Wall cabinets hang at eye and head level, so a shallow box is safer and easier to use. A deep unit would block light and make items at the back hard to reach. The shallower design also leaves your countertop free for appliances and food preparation.
Upper Cabinets vs. Base Cabinets
Comparing cabinet types shows why each one has its own depth. Every unit in the kitchen serves a different job.
Base Cabinet Depth
Base cabinets are typically 24 inches (61 cm) deep, which is twice as deep as most upper units. They support the countertop and hold heavy items such as pots, small appliances, and bulk goods. That depth also leaves space for plumbing under the sink.
Why the Difference Exists
Depth follows how you use each area. Base units need room for a full-sized work surface, while wall units need to stay out of your way. Reach also matters, since you can easily see and grab items from a shallow shelf above your shoulders.
| Cabinet Type | Typical Depth (inches) | Typical Depth (cm) |
| Upper (wall) cabinet | 12 | 30 |
| Deep upper cabinet | 15 | 38 |
| Base cabinet | 24 | 61 |
| Tall pantry cabinet | 24 | 61 |
Other Standard Dimensions for Upper Cabinets
Depth is only one number in a cabinet plan. Height, width, and mounting position decide whether the finished kitchen actually works.
Height and Width Options
Wall cabinets commonly come in heights of 12, 15, 18, 24, 30, 36, and 42 inches. Widths usually start at 9 inches and go up to 48 inches in 3-inch steps. Taller units suit 9- or 10-foot ceilings, while shorter ones fit above windows and ranges.
Mounting Distance from Counter and Floor
The bottom of an upper cabinet usually sits 18 inches above the countertop. That places it about 54 inches from the floor when the counter is 36 inches high. This gap gives you room for small appliances and comfortable working light.
| Measurement | Standard Size |
| Depth | 12 in (30 cm) |
| Height | 12 to 42 in |
| Width | 9 to 48 in |
| Gap above counter | 18 in |
| Bottom edge from floor | 54 in |
Types of Upper Cabinets and Their Depths
Not every wall unit is the standard box. Special locations call for special designs, and their depths can differ.
Standard and Corner Cabinets
Standard wall cabinets keep the 12-inch depth and form most of a kitchen’s upper storage. Corner units use blind, diagonal, or lazy Susan designs to reach into tight spaces. Their measured depth along each wall is usually 12 inches, though the interior reaches farther.
Over-the-Fridge and Over-the-Range Cabinets
Refrigerators stick out farther than counters, so cabinets above them are often 24 inches deep to sit flush. Units above a range or microwave usually keep the standard depth but leave a gap for ventilation. Check your appliance manual for the exact clearance.
Open Shelving and Glass-Front Cabinets
Open shelves are often 8 to 12 inches deep, which keeps the look light and airy. Glass-front cabinets follow the regular 12-inch depth so display items are easy to see. Both styles show what is inside, so tidy storage matters.
Stock, Semi-Custom, and Custom Cabinet Depths
The way you buy cabinets decides how much control you have over depth. Each option balances price against flexibility.
Stock Cabinets
Stock cabinets are made in fixed sizes and sold ready to install. They almost always use the 12-inch depth, and they cost the least. Lead times are short, but you cannot change dimensions.
Semi-Custom Cabinets
Semi-custom lines let you adjust some measurements, such as depth in small steps, along with finishes and hardware. They cost more than stock but less than fully custom work. This option suits kitchens with a few unusual walls.
Fully Custom Cabinets
A cabinet maker can build any depth you need, from 10 inches to well beyond 15. Custom work makes sense for odd layouts, very tall ceilings, or special storage needs. It takes longer and costs the most.
Should You Choose a Deeper Upper Cabinet?
Extra depth sounds attractive, but it comes with trade-offs. The right choice depends on your height, habits, and kitchen size.
Benefits of Deeper Cabinets
A 15-inch cabinet holds oversized plates, mixing bowls, and stacked containers more easily. It can also cut down on the number of cabinets you need. For a large family, that added space is useful.
Drawbacks to Consider
Deeper boxes make it easier to bump your head and harder to reach the back shelf. They can also block light from reaching your countertop. Shorter cooks may find items stored at the rear almost unreachable.
Who Should Choose What
Tall users and people with big dinnerware often do well with 13 to 15 inches. Small kitchens and shorter users usually prefer the standard 12 inches. When unsure, test a display model in a showroom before deciding.
How to Measure Upper Cabinet Depth Correctly
Accurate measuring prevents costly returns and awkward gaps. Use a metal tape measure, a level, and a notepad.
Measuring the Box
Measure from the back panel to the front edge of the cabinet frame, without the door. This is the number manufacturers list as depth. Take measurements at the top and bottom to check for uneven walls.
Including Doors, Handles, and Trim
Doors and handles can add one to two inches to the total projection. Measure that full distance if you need to check clearance with appliances or walkways. Crown molding and trim add further width at the top.
Watch for these frequent measuring errors:
- Measuring only the box and forgetting the door thickness
- Ignoring baseboards or outlets that push cabinets forward
- Assuming every wall is perfectly straight
- Skipping a second measurement before ordering
Planning Your Layout Around Cabinet Depth
Good planning connects depth to everything around it. Small details here decide whether the kitchen feels comfortable.
Clearance and Lighting
Keep the standard 18-inch gap so you can work below the cabinets without crowding. Under-cabinet lights fit neatly behind the front rail of a 12-inch cabinet. Deeper units may cast shadows unless you add brighter fixtures.
Appliances and Door Swing
Check that microwaves, range hoods, and refrigerators fit before choosing depth. Doors must open fully without hitting walls, lights, or nearby cabinets. Leave a few inches of extra room where possible.
What Fits in a 12-Inch Deep Cabinet?
A shallow cabinet still stores a great deal when organized well. Knowing what fits helps you plan realistic storage.
Items That Fit
Dinner plates, bowls, glasses, mugs, spices, canned goods, and boxed food fit comfortably. Most standard plates measure 10 to 11 inches across, so they sit inside with little room to spare. Small racks and risers add a second level.
Items That Struggle
Large platters, tall pitchers, and wide pots may not fit or may block the door from closing. Store them in base cabinets or on a pantry shelf. Turntables and pull-out trays make shallow shelves easier to use.
Accessibility and Ergonomics
Comfortable reach matters for everyone, especially for people with limited mobility. Small design changes can help a lot.
Reach and Mounting Height
Lowering wall cabinets by a few inches brings shelves within easier reach. Keep everyday items on the lowest shelves and rarely used ones higher up. Shallow depth already helps, because nothing is hidden far from your hands.
Pull-Down and Lift Systems
Pull-down shelving brings items from the top of a cabinet to eye level. Lift-up doors and soft-close hinges also reduce strain. These fittings add cost but improve daily comfort.
Frequently Asked Questions
How deep are upper kitchen cabinets in centimeters?
Most are about 30 cm deep, and some models reach 38 cm. Always confirm the exact figure on the product listing.
Can upper cabinets be 24 inches deep?
Yes, but this is unusual and mostly seen over refrigerators. Deeper units may need custom ordering and stronger wall support.
Are cabinet depths the same in every country?
Not always. North America mostly uses 12 inches, while European and Asian brands may use metric sizes, commonly 30 to 35 cm.
How deep should upper cabinets be for a small kitchen?
Twelve inches is usually best because it saves space and keeps light flowing. Open shelves at 8 to 10 inches can make a tight room feel larger.
Do IKEA and other brands follow the same standards?
Most brands stay close to the 12-inch norm, but details vary by product line. Compare listed dimensions before you buy.
Conclusion
Now you know how deep upper kitchen cabinets are: 12 inches (30 cm) is the standard, with deeper options up to 15 inches for extra storage.
Match the depth to your height, appliances, and daily habits, and measure twice before ordering. If your layout is unusual, talk with a kitchen designer before you commit.
Meta Description: How deep are upper kitchen cabinets? Most are 12 inches (30 cm). Learn standard sizes, cabinet types, measuring tips, and layout rules before you buy.
How Deep Are Upper Kitchen Cabinets?
Most upper kitchen cabinets are 12 inches (about 30 cm) deep. Some brands make them 13 to 15 inches (33 to 38 cm) deep for extra storage. Base cabinets are much deeper, usually 24 inches (61 cm). This difference keeps your countertop open and your head clear while you cook. Cabinets over refrigerators and ranges are the main exceptions to the rule. The rest of this guide explains each size and how to choose the right one.
Anyone planning a new kitchen or replacing old cabinets soon asks how deep upper kitchen cabinets are. The answer affects how much you can store, how comfortable your workspace feels, and which appliances fit beneath. Below, you will find standard measurements, cabinet types, buying options, and practical planning advice in plain language.
Standard Depth of Upper Kitchen Cabinets
Upper cabinets follow a fairly consistent size standard across North America. Knowing that standard helps you compare products and avoid ordering mistakes.
The Most Common Depth: 12 Inches
Twelve inches (30 cm) is the standard answer to how deep upper kitchen cabinets are. This measurement covers the cabinet box, not the door. It holds plates, glasses, and everyday food items without sticking out too far.
The Usual Range: 12 to 15 Inches
Some manufacturers offer slightly deeper wall cabinets, from 13 to 15 inches (33 to 38 cm). The extra depth suits large dinner plates and bulky containers. Always check the product sheet, because door thickness can add another inch or more.
Why Upper Cabinets Are Shallower Than Base Cabinets
Wall cabinets hang at eye and head level, so a shallow box is safer and easier to use. A deep unit would block light and make items at the back hard to reach. The shallower design also leaves your countertop free for appliances and food preparation.
Upper Cabinets vs. Base Cabinets
Comparing cabinet types shows why each one has its own depth. Every unit in the kitchen serves a different job.
Base Cabinet Depth
Base cabinets are typically 24 inches (61 cm) deep, which is twice as deep as most upper units. They support the countertop and hold heavy items such as pots, small appliances, and bulk goods. That depth also leaves space for plumbing under the sink.
Why the Difference Exists
Depth follows how you use each area. Base units need room for a full-sized work surface, while wall units need to stay out of your way. Reach also matters, since you can easily see and grab items from a shallow shelf above your shoulders.
| Cabinet Type | Typical Depth (inches) | Typical Depth (cm) |
| Upper (wall) cabinet | 12 | 30 |
| Deep upper cabinet | 15 | 38 |
| Base cabinet | 24 | 61 |
| Tall pantry cabinet | 24 | 61 |
Other Standard Dimensions for Upper Cabinets
Depth is only one number in a cabinet plan. Height, width, and mounting position decide whether the finished kitchen actually works.
Height and Width Options
Wall cabinets commonly come in heights of 12, 15, 18, 24, 30, 36, and 42 inches. Widths usually start at 9 inches and go up to 48 inches in 3-inch steps. Taller units suit 9- or 10-foot ceilings, while shorter ones fit above windows and ranges.
Mounting Distance from Counter and Floor
The bottom of an upper cabinet usually sits 18 inches above the countertop. That places it about 54 inches from the floor when the counter is 36 inches high. This gap gives you room for small appliances and comfortable working light.
| Measurement | Standard Size |
| Depth | 12 in (30 cm) |
| Height | 12 to 42 in |
| Width | 9 to 48 in |
| Gap above counter | 18 in |
| Bottom edge from floor | 54 in |
Types of Upper Cabinets and Their Depths
Not every wall unit is the standard box. Special locations call for special designs, and their depths can differ.
Standard and Corner Cabinets
Standard wall cabinets keep the 12-inch depth and form most of a kitchen’s upper storage. Corner units use blind, diagonal, or lazy Susan designs to reach into tight spaces. Their measured depth along each wall is usually 12 inches, though the interior reaches farther.
Over-the-Fridge and Over-the-Range Cabinets
Refrigerators stick out farther than counters, so cabinets above them are often 24 inches deep to sit flush. Units above a range or microwave usually keep the standard depth but leave a gap for ventilation. Check your appliance manual for the exact clearance.
Open Shelving and Glass-Front Cabinets
Open shelves are often 8 to 12 inches deep, which keeps the look light and airy. Glass-front cabinets follow the regular 12-inch depth so display items are easy to see. Both styles show what is inside, so tidy storage matters.
Stock, Semi-Custom, and Custom Cabinet Depths
The way you buy cabinets decides how much control you have over depth. Each option balances price against flexibility.
Stock Cabinets
Stock cabinets are made in fixed sizes and sold ready to install. They almost always use the 12-inch depth, and they cost the least. Lead times are short, but you cannot change dimensions.
Semi-Custom Cabinets
Semi-custom lines let you adjust some measurements, such as depth in small steps, along with finishes and hardware. They cost more than stock but less than fully custom work. This option suits kitchens with a few unusual walls.
Fully Custom Cabinets
A cabinet maker can build any depth you need, from 10 inches to well beyond 15. Custom work makes sense for odd layouts, very tall ceilings, or special storage needs. It takes longer and costs the most.
Should You Choose a Deeper Upper Cabinet?
Extra depth sounds attractive, but it comes with trade-offs. The right choice depends on your height, habits, and kitchen size.
Benefits of Deeper Cabinets
A 15-inch cabinet holds oversized plates, mixing bowls, and stacked containers more easily. It can also cut down on the number of cabinets you need. For a large family, that added space is useful.
Drawbacks to Consider
Deeper boxes make it easier to bump your head and harder to reach the back shelf. They can also block light from reaching your countertop. Shorter cooks may find items stored at the rear almost unreachable.
Who Should Choose What
Tall users and people with big dinnerware often do well with 13 to 15 inches. Small kitchens and shorter users usually prefer the standard 12 inches. When unsure, test a display model in a showroom before deciding.
How to Measure Upper Cabinet Depth Correctly
Accurate measuring prevents costly returns and awkward gaps. Use a metal tape measure, a level, and a notepad.
Measuring the Box
Measure from the back panel to the front edge of the cabinet frame, without the door. This is the number manufacturers list as depth. Take measurements at the top and bottom to check for uneven walls.
Including Doors, Handles, and Trim
Doors and handles can add one to two inches to the total projection. Measure that full distance if you need to check clearance with appliances or walkways. Crown molding and trim add further width at the top.
Watch for these frequent measuring errors:
- Measuring only the box and forgetting the door thickness
- Ignoring baseboards or outlets that push cabinets forward
- Assuming every wall is perfectly straight
- Skipping a second measurement before ordering
Planning Your Layout Around Cabinet Depth
Good planning connects depth to everything around it. Small details here decide whether the kitchen feels comfortable.
Clearance and Lighting
Keep the standard 18-inch gap so you can work below the cabinets without crowding. Under-cabinet lights fit neatly behind the front rail of a 12-inch cabinet. Deeper units may cast shadows unless you add brighter fixtures.
Appliances and Door Swing
Check that microwaves, range hoods, and refrigerators fit before choosing depth. Doors must open fully without hitting walls, lights, or nearby cabinets. Leave a few inches of extra room where possible.
What Fits in a 12-Inch Deep Cabinet?
A shallow cabinet still stores a great deal when organized well. Knowing what fits helps you plan realistic storage.
Items That Fit
Dinner plates, bowls, glasses, mugs, spices, canned goods, and boxed food fit comfortably. Most standard plates measure 10 to 11 inches across, so they sit inside with little room to spare. Small racks and risers add a second level.
Items That Struggle
Large platters, tall pitchers, and wide pots may not fit or may block the door from closing. Store them in base cabinets or on a pantry shelf. Turntables and pull-out trays make shallow shelves easier to use.
Accessibility and Ergonomics
Comfortable reach matters for everyone, especially for people with limited mobility. Small design changes can help a lot.
Reach and Mounting Height
Lowering wall cabinets by a few inches brings shelves within easier reach. Keep everyday items on the lowest shelves and rarely used ones higher up. Shallow depth already helps, because nothing is hidden far from your hands.
Pull-Down and Lift Systems
Pull-down shelving brings items from the top of a cabinet to eye level. Lift-up doors and soft-close hinges also reduce strain. These fittings add cost but improve daily comfort.
Frequently Asked Questions
How deep are upper kitchen cabinets in centimeters?
Most are about 30 cm deep, and some models reach 38 cm. Always confirm the exact figure on the product listing.
Can upper cabinets be 24 inches deep?
Yes, but this is unusual and mostly seen over refrigerators. Deeper units may need custom ordering and stronger wall support.
Are cabinet depths the same in every country?
Not always. North America mostly uses 12 inches, while European and Asian brands may use metric sizes, commonly 30 to 35 cm.
How deep should upper cabinets be for a small kitchen?
Twelve inches is usually best because it saves space and keeps light flowing. Open shelves at 8 to 10 inches can make a tight room feel larger.
Do IKEA and other brands follow the same standards?
Most brands stay close to the 12-inch norm, but details vary by product line. Compare listed dimensions before you buy.
Conclusion
Now you know how deep upper kitchen cabinets are: 12 inches (30 cm) is the standard, with deeper options up to 15 inches for extra storage.
Match the depth to your height, appliances, and daily habits, and measure twice before ordering. If your layout is unusual, talk with a kitchen designer before you commit.
Meta Description: How deep are upper kitchen cabinets? Most are 12 inches (30 cm). Learn standard sizes, cabinet types, measuring tips, and layout rules before you buy.
Most upper kitchen cabinets are 12 inches (about 30 cm) deep. Some brands make them 13 to 15 inches (33 to 38 cm) deep for extra storage. Base cabinets are much deeper, usually 24 inches (61 cm). This difference keeps your countertop open and your head clear while you cook. Cabinets over refrigerators and ranges are the main exceptions to the rule. The rest of this guide explains each size and how to choose the right one.
Anyone planning a new kitchen or replacing old cabinets soon asks how deep upper kitchen cabinets are. The answer affects how much you can store, how comfortable your workspace feels, and which appliances fit beneath. Below, you will find standard measurements, cabinet types, buying options, and practical planning advice in plain language.
Standard Depth of Upper Kitchen Cabinets
Upper cabinets follow a fairly consistent size standard across North America. Knowing that standard helps you compare products and avoid ordering mistakes.
The Most Common Depth: 12 Inches
Twelve inches (30 cm) is the standard answer to how deep upper kitchen cabinets are. This measurement covers the cabinet box, not the door. It holds plates, glasses, and everyday food items without sticking out too far.
The Usual Range: 12 to 15 Inches
Some manufacturers offer slightly deeper wall cabinets, from 13 to 15 inches (33 to 38 cm). The extra depth suits large dinner plates and bulky containers. Always check the product sheet, because door thickness can add another inch or more.
Why Upper Cabinets Are Shallower Than Base Cabinets
Wall cabinets hang at eye and head level, so a shallow box is safer and easier to use. A deep unit would block light and make items at the back hard to reach. The shallower design also leaves your countertop free for appliances and food preparation.
Upper Cabinets vs. Base Cabinets
Comparing cabinet types shows why each one has its own depth. Every unit in the kitchen serves a different job.
Base Cabinet Depth
Base cabinets are typically 24 inches (61 cm) deep, which is twice as deep as most upper units. They support the countertop and hold heavy items such as pots, small appliances, and bulk goods. That depth also leaves space for plumbing under the sink.
Why the Difference Exists
Depth follows how you use each area. Base units need room for a full-sized work surface, while wall units need to stay out of your way. Reach also matters, since you can easily see and grab items from a shallow shelf above your shoulders.
| Cabinet Type | Typical Depth (inches) | Typical Depth (cm) |
| Upper (wall) cabinet | 12 | 30 |
| Deep upper cabinet | 15 | 38 |
| Base cabinet | 24 | 61 |
| Tall pantry cabinet | 24 | 61 |
Other Standard Dimensions for Upper Cabinets
Depth is only one number in a cabinet plan. Height, width, and mounting position decide whether the finished kitchen actually works.
Height and Width Options
Wall cabinets commonly come in heights of 12, 15, 18, 24, 30, 36, and 42 inches. Widths usually start at 9 inches and go up to 48 inches in 3-inch steps. Taller units suit 9- or 10-foot ceilings, while shorter ones fit above windows and ranges.
Mounting Distance from Counter and Floor
The bottom of an upper cabinet usually sits 18 inches above the countertop. That places it about 54 inches from the floor when the counter is 36 inches high. This gap gives you room for small appliances and comfortable working light.
| Measurement | Standard Size |
| Depth | 12 in (30 cm) |
| Height | 12 to 42 in |
| Width | 9 to 48 in |
| Gap above counter | 18 in |
| Bottom edge from floor | 54 in |
Types of Upper Cabinets and Their Depths
Not every wall unit is the standard box. Special locations call for special designs, and their depths can differ.
Standard and Corner Cabinets
Standard wall cabinets keep the 12-inch depth and form most of a kitchen’s upper storage. Corner units use blind, diagonal, or lazy Susan designs to reach into tight spaces. Their measured depth along each wall is usually 12 inches, though the interior reaches farther.
Over-the-Fridge and Over-the-Range Cabinets
Refrigerators stick out farther than counters, so cabinets above them are often 24 inches deep to sit flush. Units above a range or microwave usually keep the standard depth but leave a gap for ventilation. Check your appliance manual for the exact clearance.
Open Shelving and Glass-Front Cabinets
Open shelves are often 8 to 12 inches deep, which keeps the look light and airy. Glass-front cabinets follow the regular 12-inch depth so display items are easy to see. Both styles show what is inside, so tidy storage matters.
Stock, Semi-Custom, and Custom Cabinet Depths
The way you buy cabinets decides how much control you have over depth. Each option balances price against flexibility.
Stock Cabinets
Stock cabinets are made in fixed sizes and sold ready to install. They almost always use the 12-inch depth, and they cost the least. Lead times are short, but you cannot change dimensions.
Semi-Custom Cabinets
Semi-custom lines let you adjust some measurements, such as depth in small steps, along with finishes and hardware. They cost more than stock but less than fully custom work. This option suits kitchens with a few unusual walls.
Fully Custom Cabinets
A cabinet maker can build any depth you need, from 10 inches to well beyond 15. Custom work makes sense for odd layouts, very tall ceilings, or special storage needs. It takes longer and costs the most.
Should You Choose a Deeper Upper Cabinet?
Extra depth sounds attractive, but it comes with trade-offs. The right choice depends on your height, habits, and kitchen size.
Benefits of Deeper Cabinets
A 15-inch cabinet holds oversized plates, mixing bowls, and stacked containers more easily. It can also cut down on the number of cabinets you need. For a large family, that added space is useful.
Drawbacks to Consider
Deeper boxes make it easier to bump your head and harder to reach the back shelf. They can also block light from reaching your countertop. Shorter cooks may find items stored at the rear almost unreachable.
Who Should Choose What
Tall users and people with big dinnerware often do well with 13 to 15 inches. Small kitchens and shorter users usually prefer the standard 12 inches. When unsure, test a display model in a showroom before deciding.
How to Measure Upper Cabinet Depth Correctly
Accurate measuring prevents costly returns and awkward gaps. Use a metal tape measure, a level, and a notepad.
Measuring the Box
Measure from the back panel to the front edge of the cabinet frame, without the door. This is the number manufacturers list as depth. Take measurements at the top and bottom to check for uneven walls.
Including Doors, Handles, and Trim
Doors and handles can add one to two inches to the total projection. Measure that full distance if you need to check clearance with appliances or walkways. Crown molding and trim add further width at the top.
Watch for these frequent measuring errors:
- Measuring only the box and forgetting the door thickness
- Ignoring baseboards or outlets that push cabinets forward
- Assuming every wall is perfectly straight
- Skipping a second measurement before ordering
Planning Your Layout Around Cabinet Depth
Good planning connects depth to everything around it. Small details here decide whether the kitchen feels comfortable.
Clearance and Lighting
Keep the standard 18-inch gap so you can work below the cabinets without crowding. Under-cabinet lights fit neatly behind the front rail of a 12-inch cabinet. Deeper units may cast shadows unless you add brighter fixtures.
Appliances and Door Swing
Check that microwaves, range hoods, and refrigerators fit before choosing depth. Doors must open fully without hitting walls, lights, or nearby cabinets. Leave a few inches of extra room where possible.
What Fits in a 12-Inch Deep Cabinet?
A shallow cabinet still stores a great deal when organized well. Knowing what fits helps you plan realistic storage.
Items That Fit
Dinner plates, bowls, glasses, mugs, spices, canned goods, and boxed food fit comfortably. Most standard plates measure 10 to 11 inches across, so they sit inside with little room to spare. Small racks and risers add a second level.
Items That Struggle
Large platters, tall pitchers, and wide pots may not fit or may block the door from closing. Store them in base cabinets or on a pantry shelf. Turntables and pull-out trays make shallow shelves easier to use.
Accessibility and Ergonomics
Comfortable reach matters for everyone, especially for people with limited mobility. Small design changes can help a lot.
Reach and Mounting Height
Lowering wall cabinets by a few inches brings shelves within easier reach. Keep everyday items on the lowest shelves and rarely used ones higher up. Shallow depth already helps, because nothing is hidden far from your hands.
Pull-Down and Lift Systems
Pull-down shelving brings items from the top of a cabinet to eye level. Lift-up doors and soft-close hinges also reduce strain. These fittings add cost but improve daily comfort.
Frequently Asked Questions
How deep are upper kitchen cabinets in centimeters?
Most are about 30 cm deep, and some models reach 38 cm. Always confirm the exact figure on the product listing.
Can upper cabinets be 24 inches deep?
Yes, but this is unusual and mostly seen over refrigerators. Deeper units may need custom ordering and stronger wall support.
Are cabinet depths the same in every country?
Not always. North America mostly uses 12 inches, while European and Asian brands may use metric sizes, commonly 30 to 35 cm.
How deep should upper cabinets be for a small kitchen?
Twelve inches is usually best because it saves space and keeps light flowing. Open shelves at 8 to 10 inches can make a tight room feel larger.
Do IKEA and other brands follow the same standards?
Most brands stay close to the 12-inch norm, but details vary by product line. Compare listed dimensions before you buy.
Conclusion
Now you know how deep upper kitchen cabinets are: 12 inches (30 cm) is the standard, with deeper options up to 15 inches for extra storage.
Match the depth to your height, appliances, and daily habits, and measure twice before ordering. If your layout is unusual, talk with a kitchen designer before you commit.
Related Articles
How to Assemble Furniture After a Move: Complete Step-by-Step Guide
How Long Do Garage Door Springs Last? Full Lifespan Guide
Basement Ceiling Insulation: Complete Guide to Types, Costs & Best Options
How to Clean Slate Tile Floors: Complete Care & Maintenance Guide
How to Repair Leather Furniture That Is Peeling: Complete DIY Guide