

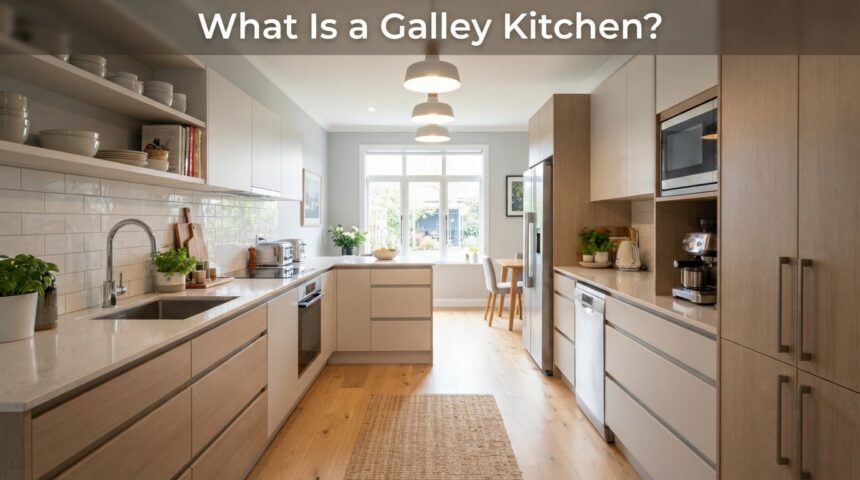
What is a galley kitchen? It is a narrow kitchen built around two parallel runs of cabinets and counters, with a single walkway running between them. The name comes from the tiny working kitchens on ships, where every inch had a purpose. Because the sink, stove, and refrigerator sit only a few steps apart, cooking feels fast and organized.
This layout is common in apartments, condos, and older homes where floor space is limited. In this guide, you will learn how it works, what sizes to expect, where it shines, and where it struggles. You will also find practical ideas for storage, lighting, and finishes that make a narrow kitchen feel comfortable.
Galley Kitchen Meaning and Origin
A galley kitchen is defined by its parallel layout and shaped by its nautical history. The three parts below explain the idea, the name, and the traits that set it apart.
Simple Definition
A galley kitchen, sometimes called a corridor kitchen, places cabinets, appliances, and countertops along two facing walls. The gap between them works as both the walkway and the work zone. Nothing is tucked into deep corners, so almost every surface stays within arm’s reach.
Why It Is Called “Galley”
On ships, the galley is the compact space where meals are prepared for the crew. Limited room and rough seas demanded a tight arrangement, with tools stored close to the cook. Home designers later borrowed the same thinking for small kitchens, and the name stayed.
Key Features
Galley kitchens trade width for efficiency. Distances between the sink, cooktop, and refrigerator stay short, wasted corners are rare, and the aisle is sized for one cook at a time. Space for an island or dining table is usually missing, so meals are eaten elsewhere.
Types of Galley Kitchen Layouts
Galley kitchens differ mainly in how their ends are handled. That choice affects light, traffic, and how open the room feels.
Closed Galley Kitchen
A closed galley has walls or doors at both ends, creating a private, self-contained cooking room. Noise, smells, and clutter stay out of the main living area. The trade-off is less daylight and a stronger feeling of confinement.
Open-Ended Galley Kitchen
An open-ended galley leaves one or both ends unblocked, often connecting to a dining or living space. This brings in light and makes the room feel longer. When both ends are open, however, people may walk straight through the cook’s work zone.
Galley Kitchen With a Peninsula or Nook
Some homes extend one end into a peninsula, breakfast bar, or small nook. This adds seating or extra prep space without breaking the two-counter logic. It works best when the aisle stays wide enough to remain comfortable.
Galley Kitchen Dimensions and Work Triangle
Comfort in a galley kitchen depends on a few precise measurements and on how the main appliances are arranged. The sections below cover both.
Standard Measurements
Most galley kitchens have an aisle of about 3.5 to 4 feet, which lets one cook turn around and open doors without collisions. Base counters are usually 24 inches deep and 36 inches high. If two people cook together, aim for the wider end of the range.
| Element | Typical Measurement | Why It Matters |
| Aisle width | 42–48 in (107–122 cm) | Lets doors and drawers open without blocking movement |
| Counter depth | 24 in (61 cm) | Standard for base cabinets and most appliances |
| Counter height | 36 in (91 cm) | Comfortable for most adults |
| Overall width | About 7.5–10 ft (2.3–3 m) | Two counters plus the aisle |
| Length | Commonly 8–15 ft (2.4–4.6 m) | Sets how much storage and counter space you get |
The Work Triangle
The work triangle connects the sink, cooktop, and refrigerator. In a galley, one common approach is to put the sink on one side and the stove and refrigerator on the other, keeping every path short. Design guidelines usually suggest legs of 4 to 9 feet, with a combined total below roughly 26 feet.
Advantages and Drawbacks of a Galley Kitchen
A galley kitchen rewards efficiency but punishes crowding. Weigh both sides before choosing or keeping this layout.
Main Advantages
The strength of a galley kitchen is efficiency: a cook has nearly everything within a step or two. It also rewards careful planning, because every inch is used. The main benefits are:
- Efficient workflow: moving between washing, prepping, and cooking takes very few steps.
- Lower cost: less cabinetry, countertop, and flooring to buy than in larger layouts.
- Generous storage for its size: two full walls of cabinets hold more than they appear to.
- Easy upkeep: a small, contained footprint is quick to clean and organize.
- Good fit for small homes: it works where an open-plan kitchen cannot.
Main Drawbacks
The same compactness that helps a solo cook can frustrate a busy household. Problems usually appear when several people share the space or when the room gets little light. Keep these limits in mind:
- Tight for two cooks: people must squeeze past each other in the aisle.
- No room for an island or table: dining and extra prep space must go elsewhere.
- Through traffic: an open-ended galley can become a shortcut for the whole household.
- Dark, narrow feel: rooms with few windows can feel closed in.
- Limited flexibility: changing the layout often means moving plumbing or removing walls.
Galley Kitchen vs. Other Layouts
Choosing a layout is easier when you compare the galley with its main alternatives. The table below shows how each option handles space, cost, and teamwork. A galley suits solo cooks, couples, renters, and anyone who values speed over open space, while larger families who cook together may prefer another shape.
| Layout | Space Needed | Cost Level | Efficiency | Best For |
| Galley | Small | Low | Very high | Solo cooks and small homes |
| One-wall | Very small | Lowest | Moderate | Studios and tiny apartments |
| L-shaped | Medium | Medium | High | Family kitchens with a dining corner |
| U-shaped | Medium to large | Higher | High | Serious cooks who need extra counters |
| Island or open plan | Large | Highest | Varies | Entertaining and group cooking |
Smart Design Ideas for a Galley Kitchen
Good design can make a narrow kitchen feel wider, brighter, and easier to use. Focus on storage, light, color, surfaces, and appliances.
Storage Solutions
Use the full height of both walls with tall cabinets and wall-mounted shelves. Pull-out drawers, corner organizers, and hanging rails keep tools reachable. Avoid deep shelves that hide items at the back.
Lighting
Combine bright ceiling lights with under-cabinet strips so the counters are never in shadow. A window at the far end draws the eye and adds daylight. Neutral white bulbs give a clean, spacious feel.
Colors and Finishes
Light, neutral shades reflect more light and widen the room visually. One bold accent, such as a colored end wall or two-tone cabinets, adds interest without shrinking the space. Glossy finishes bounce light better than matte ones.
Countertops, Flooring, and Backsplash
Quartz and laminate resist stains and wipe clean easily, making them practical for a heavily used room. Long planks or tiles laid along the length of the kitchen make it look longer. A reflective backsplash in glass or glazed tile adds depth.
Appliances for a Narrow Space
Slim or counter-depth refrigerators and compact dishwashers protect the aisle width. Check door swings so appliances do not collide when open. A well-vented range hood matters more here because smells linger in narrow rooms.
Mistakes to Avoid and Remodeling Ideas
Most galley kitchen problems come from small planning errors that are easy to prevent. The sections below show what to avoid and how to upgrade.
Common Mistakes
The most frequent errors make an already tight room feel tighter. Watch for these:
- Placing the refrigerator and oven where their doors swing into each other
- Skipping proper ventilation over the cooktop
- Using dark colors on every surface
- Leaving bulky carts or clutter in the aisle
Remodeling Ideas
Opening one end to the dining or living area is the most popular upgrade, since it adds light and flow. You can also swap some upper cabinets for open shelves, add a window or skylight, or install a fold-down table. Each change makes the space feel larger without a full rebuild.
Cost Overview
Cost depends on size, materials, appliances, and labor more than on the layout itself. Stock cabinets and laminate keep budgets low, while custom cabinetry and stone raise them. Spend on quality hardware and lighting, and save on finishes that are easy to replace later.
Frequently Asked Questions
These quick answers cover what readers ask most after learning what is a galley kitchen. Each one is short and practical.
Can a galley kitchen have an island?
Usually not, because an island needs a much wider room than the two-counter layout provides. A peninsula at one end is a better way to add seating or prep space.
Is a galley kitchen good for resale?
It is well accepted in apartments and small homes, where buyers expect compact kitchens. In larger houses, opening one end can appeal to buyers who prefer open layouts.
Can two people cook in a galley kitchen?
Yes, if the aisle is generous and each person has a separate zone, such as prep on one side and cooking on the other. Very narrow aisles make this uncomfortable.
Is a galley kitchen the same as a one-wall kitchen?
No. A one-wall kitchen places everything along a single wall, while a galley uses two facing runs with a walkway between them.
Conclusion
So, what is a galley kitchen? It is a two-sided, walkway-style kitchen that delivers efficiency, storage, and lower costs in a compact footprint.
With the right aisle width, lighting, and finishes, it can feel bright and comfortable rather than tight. Choose it when you value quick, organized cooking, and open one end or add a peninsula if you want more openness.
Related Articles
Why Does My Basement Smell Musty? Causes, Fixes & Prevention Guide
How to Clean Slate Tile Floors: Complete Care & Maintenance Guide