

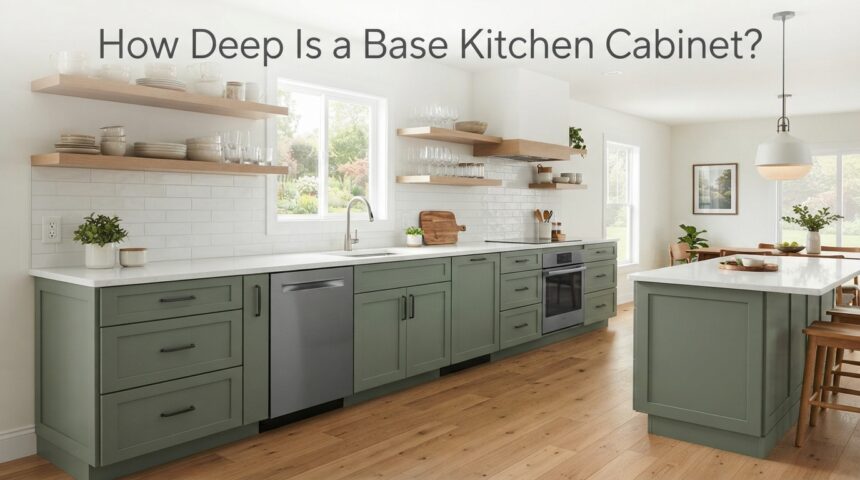
A standard base kitchen cabinet is 24 inches deep, which has become the industry norm across most kitchen designs worldwide. This depth allows enough room for storing pots, pans, and small appliances while leaving comfortable space to move around the kitchen.
When a countertop is added on top, the overall depth usually increases slightly due to the overhang. However, depth can vary depending on cabinet type, kitchen layout, and specific storage needs. Understanding these measurements is important before starting any kitchen renovation or new installation project.
If you are planning a kitchen remodel, knowing exactly how deep is a base kitchen cabinet helps you avoid costly mistakes during installation. Many homeowners assume all cabinets follow the same size, but depth can change based on where the cabinet is placed and what it needs to hold.
Standard Base Cabinet Dimensions
Base cabinets follow a fairly consistent set of measurements across most manufacturers and kitchen styles. These standard numbers make it easier to match new cabinets with existing countertops and appliances.
Standard Depth (24 Inches)
The typical base cabinet depth is 24 inches, measured from the front edge to the back wall. This size has been used for decades because it comfortably fits standard countertop depths and kitchen appliances like stoves and dishwashers. Most cabinet manufacturers build to this measurement unless a custom order specifies otherwise.
Standard Height
Base cabinets are generally built to a height of 34.5 inches, which becomes about 36 inches once the countertop is placed on top. This height matches comfortable working levels for most adults while cooking or preparing food. It is considered a universal standard across residential kitchens in many countries.
Standard Width Range
Cabinet widths usually range between 9 inches and 48 inches, increasing in 3-inch increments to allow flexible layout planning. This range lets homeowners mix and match different cabinet sizes to fit sinks, stoves, and storage drawers efficiently. Wider cabinets are often used for pull-out shelves or trash bin storage.
Depth With Countertop Overhang
Once a countertop is installed, the total front-to-back depth of the cabinet setup changes slightly. This section explains how much extra depth the overhang typically adds.
Typical Overhang Measurement
Countertops usually extend about 1 to 1.5 inches beyond the cabinet face, creating what is known as the overhang.
This small extension protects the cabinet doors from spills and drips while cooking or washing dishes. It also gives the countertop a finished, polished appearance along the front edge.
Total Depth With Countertop
When the standard 24-inch cabinet depth is combined with the overhang, the total measurement typically becomes 25 to 25.5 inches.
This is the number most people should use when planning clearance space in front of the cabinets. Contractors often refer to this combined measurement rather than the cabinet depth alone.
Why the Overhang Exists
The overhang is not just decorative; it serves practical purposes in daily kitchen use. It prevents water and food particles from running directly down onto cabinet doors, keeping the wood or laminate surface cleaner for longer. It also provides a small comfortable edge for anyone standing close to the counter while working.
Variations in Base Cabinet Depth
Not every base cabinet follows the exact same depth, and several situations call for different sizing based on space or function.
Shallow Depth Cabinets
Shallow cabinets, usually ranging from 12 to 18 inches deep, are used in smaller kitchens or tight spaces where full-depth units will not fit.
These are common in compact apartments, laundry areas near kitchens, or narrow galley-style layouts. They still provide useful storage without overwhelming a limited floor plan.
Deep or Oversized Cabinets
Some kitchens use deeper cabinets, ranging from 25 to 27 inches, to accommodate larger cookware or additional storage needs.
These are often chosen for kitchen islands or areas where extra depth improves organization. Deeper cabinets work well when paired with thicker countertop materials as well.
Corner Base Cabinets
Corner cabinets require special depth planning since they sit at a 90-degree angle between two walls. These units are often built wider and deeper than standard cabinets to make use of otherwise wasted corner space. Many corner cabinets include rotating shelves or pull-out systems to improve accessibility.
Base Cabinets vs Other Cabinet Types
Base cabinets are only one part of a full kitchen cabinet system, and comparing their depth with wall and tall cabinets helps clarify overall kitchen planning.
| Cabinet Type | Standard Depth | Common Use |
| Base Cabinet | 24 inches | Countertop support, pots, pans, general storage |
| Wall Cabinet | 12 to 15 inches | Dishes, glasses, lightweight items |
| Tall/Pantry Cabinet | 24 inches | Food storage, brooms, appliances |
As shown in the table, base and tall cabinets typically share the same depth, while wall cabinets remain noticeably shallower since they are mounted above head level and do not need to support heavy countertops.
Factors That Affect Cabinet Depth Choice
Several practical factors influence whether a homeowner should stick with standard depth or choose a custom size for their kitchen.
Kitchen Size and Layout
Smaller kitchens often benefit from reduced-depth cabinets to maintain enough open floor space for movement. Larger kitchens, on the other hand, can comfortably handle standard or even deeper cabinets without feeling cramped. Layout shape, such as L-shaped or U-shaped kitchens, also plays a role in this decision.
Appliance Clearance
Cabinet depth must align properly with appliances like refrigerators, stoves, and dishwashers to keep a consistent, flush look.
If cabinets are too shallow or too deep compared to nearby appliances, it can create awkward gaps or protrusions. Measuring appliance depth beforehand helps avoid this mismatch.
Walkway Space
Kitchens need enough clearance in walkways for comfortable movement, especially in areas with multiple people cooking at once.
Deeper cabinets reduce available floor space, so designers often balance storage needs against walkway width. A general rule is to leave at least 42 inches of clear walking space where possible.
How to Measure Your Base Cabinets
Measuring cabinets correctly ensures a smooth renovation process and prevents ordering the wrong size countertop or replacement doors.
Tools You Need
A simple tape measure, a notepad, and a pencil are usually all that’s required for this task. Some people also use a laser measuring tool for extra accuracy, especially in larger kitchens. Having a helper hold the tape steady can improve measurement precision.
Step by Step Measuring
Follow these steps to get an accurate cabinet depth reading:
- Open the cabinet door fully to access the interior space.
- Place the tape measure at the front edge of the cabinet frame.
- Extend it straight back to the rear wall or panel.
- Record the measurement in inches, rounding to the nearest quarter inch.
- Repeat the process for at least two or three cabinets to confirm consistency.
Common Mistakes
One frequent mistake is measuring only the door front instead of the actual cabinet box, which leads to inaccurate results.
Another common error is forgetting to account for the countertop overhang when planning new appliance placement. Skipping multiple measurements across different cabinets can also cause unexpected sizing issues during installation.
Frequently Asked Questions
Can I get custom depth cabinets?
Yes, most cabinet manufacturers and carpenters offer custom depth options beyond the standard 24 inches for unique kitchen layouts.
Does cabinet depth affect the overall cost?
Deeper or custom-sized cabinets generally cost more than standard stock sizes due to extra material and manufacturing time.
What is the depth of an island base cabinet?
Island base cabinets often use standard 24-inch depth, though some are built deeper to allow seating space on one side.
Conclusion
Understanding how deep is a base kitchen cabinet makes kitchen planning much easier, whether you’re renovating or installing new units.
The standard 24-inch depth works for most kitchens, while shallow, deep, and corner variations serve specific space needs. Measuring correctly and considering appliance clearance ensures a smooth, well-organized final result.
Related Articles
How to Stain Wood Floors: A Complete Step-by-Step Guide
How Do You Wash Bathroom Rugs? A Complete Step-by-Step Guide
Why Does My Shower Squeal? Complete Guide to Causes and Fixes
What Is a Galley Kitchen? A Complete Guide to Layout, Pros, and Design
Can You Paint Over Popcorn Ceiling? Safe Steps & Costs Explained