

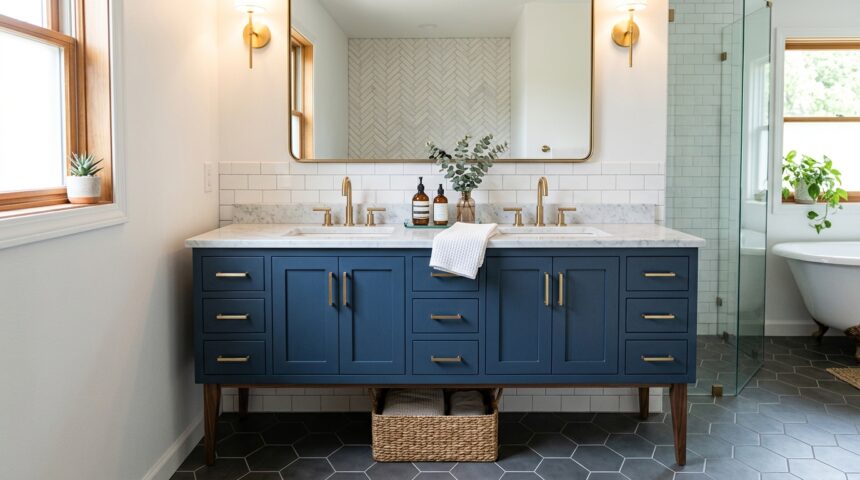
Selecting the right bathroom vanity cabinet sizes is a critical part of any bathroom remodel because the vanity usually occupies the most floor space in the room. A vanity that is sized incorrectly can block door swings, crowd the walking path, or leave awkward gaps along the wall.
This guide walks through every important measurement, from small single-sink units to large double-sink designs, so you can select a vanity that fits your bathroom perfectly.
Understanding Bathroom Vanity Cabinet Sizes
Vanity sizing is generally described using three measurements: width, depth, and height. Each of these numbers affects how the cabinet fits into the room and how comfortably it can be used every day.
Why Width Matters Most
Width is usually the first measurement people check because it determines how much wall space the vanity will occupy. A vanity that is too wide can block a door or shower entry, while one that is too narrow leaves unused wall space that looks unfinished. Measuring the available wall length accurately before shopping prevents this common mistake.
Why Depth and Height Matter Too
Depth determines how far the vanity extends into the room, which affects walking space near the sink area. Height affects comfort since a cabinet that sits too low forces users to bend over the sink for daily tasks. Together, these three measurements decide whether a vanity feels comfortable or awkward in daily use.
Small Bathroom Vanity Cabinet Sizes
Small bathrooms, including powder rooms and guest bathrooms, need compact vanities that still offer enough counter space for basic use.
Narrow Width Options
Small vanities typically start around 18 to 24 inches wide, which fits tight corners or narrow powder rooms comfortably. Some corner-style small vanities go even narrower, using angled designs to save additional space. These compact widths still allow room for a small sink basin and a bit of counter space on either side.
Reduced Depth for Tight Spaces
Depth for small vanities usually ranges from 16 to 18 inches, shallower than standard models to leave more walking room. This reduced depth works well in bathrooms where the vanity sits close to a door or shower entrance. Choosing a shallower depth in tight spaces prevents the vanity from blocking movement through the room.
Standard Single-Sink Vanity Cabinet Sizes
Standard single-sink vanities are the most commonly installed type in family bathrooms across most homes.
Common Width Increments
Single-sink vanities are typically sold in width increments of 24, 30, 36, 42, and 48 inches to match common bathroom layouts. A 30 to 36 inch width remains the most popular choice since it balances counter space with reasonable floor footprint. Homeowners with larger bathrooms often choose 42 or 48 inch models for extra storage and counter area.
Standard Depth and Height Range
Depth for standard single-sink vanities usually falls between 20 and 22 inches, offering comfortable counter space without excessive protrusion. Height has shifted in recent years from the older 30 inch standard to a taller 34 to 36 inch range for better ergonomics. This taller height matches kitchen counter height and reduces strain on the back and neck during use.
The table below summarizes standard single-sink vanity sizes for quick comparison.
| Vanity Size Category | Width | Depth | Height |
| Compact single-sink | 18 to 24 inches | 16 to 18 inches | 30 to 32 inches |
| Standard single-sink | 30 to 36 inches | 20 to 22 inches | 32 to 34 inches |
| Large single-sink | 42 to 48 inches | 21 to 22 inches | 34 to 36 inches |
Double-Sink Vanity Cabinet Sizes
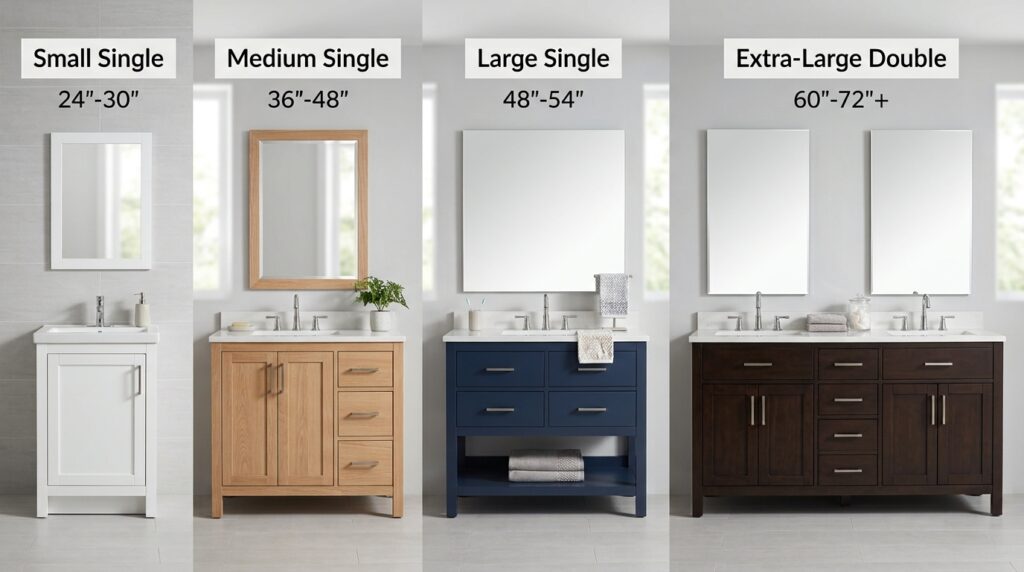
Double-sink vanities suit larger master bathrooms where two people may need to use the sink area at the same time.
Minimum Width Requirements
Double-sink vanities generally start at 60 inches wide, since this is the minimum space needed to fit two basins with enough gap between them. Most double-sink models range from 60 to 72 inches, with some custom designs extending even further in larger bathrooms. Spacing between the two sink centers is usually kept around 30 to 36 inches to avoid crowding while washing hands.
Depth and Height for Double Vanities
Depth for double-sink vanities stays similar to single-sink models, typically between 21 and 22 inches for comfortable use. Height also follows the same 34 to 36 inch trend seen in modern standard vanities.
Keeping depth and height consistent with single-sink units helps double vanities blend well into an overall bathroom design plan.
ADA-Compliant Vanity Cabinet Sizes
Accessible bathroom designs require vanity dimensions that follow specific guidelines to accommodate wheelchair users and people with mobility challenges.
Height and Knee Clearance Rules
ADA guidelines require vanity counter height to sit no higher than 34 inches, with knee clearance space of at least 27 inches underneath. This clearance allows a wheelchair to roll partially under the sink for closer access. Removing lower cabinet doors or drawers is often necessary to meet this clearance requirement.
Width and Reach Considerations
ADA-compliant vanities also need enough width for a clear floor space of about 30 by 48 inches in front of the sink for wheelchair positioning. Faucet controls should be reachable without excessive stretching, usually placed within 11 inches of the front edge. Following these width and reach rules ensures the bathroom remains usable for all household members.
How to Choose the Right Vanity Cabinet Size for Your Bathroom
Choosing the correct size starts with measuring the full wall length where the vanity will sit, then subtracting space needed for door swings or nearby fixtures. It also helps to consider how many people will use the vanity daily, since this determines whether a single or double-sink layout makes more sense.
Counter space needs should also factor into the decision, since households that store many toiletries on the counter benefit from wider vanities even in single-sink form. Finally, always leave at least 12 to 15 inches of clearance between the vanity edge and any nearby fixture such as a toilet or tub to maintain comfortable movement throughout the room.
Comparing Vanity Sizes Across Bathroom Types
The table below compares typical vanity sizes recommended for different bathroom types to help match the right cabinet to the right room.
| Bathroom Type | Recommended Width | Recommended Depth | Recommended Height |
| Powder room | 18 to 24 inches | 16 to 18 inches | 30 to 32 inches |
| Guest bathroom | 24 to 36 inches | 18 to 21 inches | 32 to 34 inches |
| Family bathroom | 36 to 48 inches | 21 to 22 inches | 34 to 36 inches |
| Master bathroom | 60 to 72 inches | 21 to 22 inches | 34 to 36 inches |
What Other Guides Commonly Miss
Many existing articles on this topic only mention single-sink dimensions and skip double-sink or ADA-compliant sizing entirely, leaving readers with an incomplete picture. Some also fail to explain how bathroom type should influence size choice, simply listing numbers without practical context.
This guide addresses both gaps by covering every major vanity category alongside clear guidance on matching sizes to actual room use.
Frequently Asked Questions
What is the most common bathroom vanity cabinet width?
The most common width for a single-sink vanity is between 30 and 36 inches, fitting most standard family bathrooms.
How much space is needed for a double-sink vanity?
A double-sink vanity typically needs at least 60 inches of wall width to fit both basins comfortably.
What height is best for a modern bathroom vanity?
Modern vanities are often built between 34 and 36 inches tall to reduce bending and match comfortable standing height.
Do all vanities need to follow ADA size guidelines?
Only bathrooms designed for accessibility need to follow ADA sizing rules, though many homeowners adopt them for future flexibility.
Conclusion
Selecting the right bathroom vanity cabinet sizes depends on the bathroom type, number of users, and available wall space in the room. Small powder rooms suit compact widths, while master bathrooms often benefit from double-sink layouts with wider dimensions.
Using the size charts and measuring guidance above makes it much easier to choose a vanity that fits both the space and the household’s daily needs.
Related Articles
Best Primer for Painting Kitchen Cabinets – Complete Easy Guide for Smooth & Durable Cabinets
Dolomite Countertops: A Marble-Like Stone with Practical Strength
How to Store Furniture in a Storage Unit: Complete Guide 2026
Brass Kitchen Faucets: Types, Benefits, Buying Guide, and Maintenance Tips
Why Does My Bathroom Smell Like Sewage? Causes, Fixes & Prevention Tips