

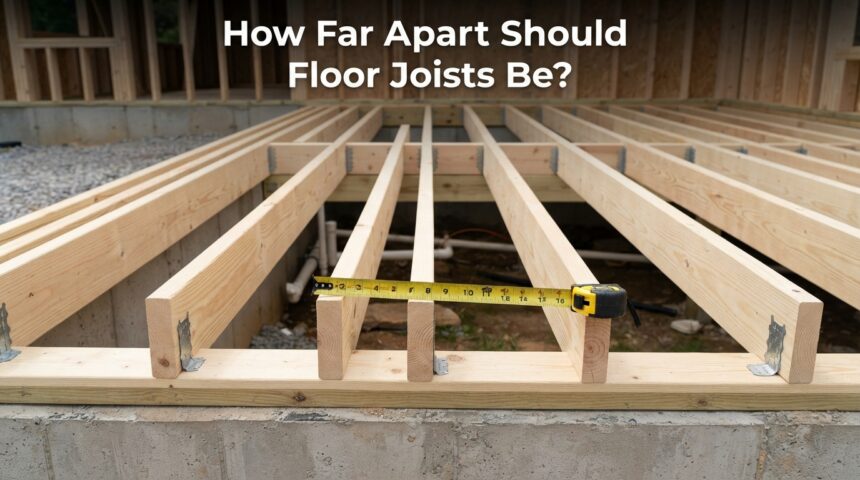
Floor joists are usually spaced 12, 16, 19.2, or 24 inches apart on center, depending on the material used and the load the floor needs to carry. The most common spacing in residential homes is 16 inches on center, since it balances strength, cost, and flooring compatibility well.
However, the right distance always depends on joist size, span length, and what type of flooring will sit on top. Builders rarely guess this number; instead, they rely on span tables and local building codes to make the final call. Getting this measurement right affects how solid, quiet, and long-lasting your floor will be.
What Is Floor Joist Spacing?
Floor joist spacing refers to the distance measured from the center of one joist to the center of the next one. This measurement, often called “on center” or OC, is the standard way builders describe how joists are arranged.
On Center Spacing Explained
On center spacing means measuring from the middle of one joist directly to the middle of the next, not the gap between their edges. This method keeps measurements consistent regardless of joist thickness. Builders use this standard because it aligns perfectly with common subfloor panel sizes like plywood sheets.
Why Spacing Isn’t Random
Spacing is chosen based on calculated load capacity, not personal preference. Every distance between joists directly affects how much weight the floor can safely hold. A poorly chosen spacing can lead to sagging, squeaking, or even structural failure over time.
Standard Floor Joist Spacing Options
Most homes use one of four common spacing options, each suited to different building needs. The choice usually comes down to joist material, budget, and the span the floor must cover.
12 Inches On Center
This tighter spacing is typically used when floors need to support heavier loads, such as tile flooring or stone countertops. It increases material costs but adds extra rigidity. Builders often choose this for bathrooms or kitchens with heavy fixtures.
16 Inches On Center
This is the most widely used spacing in residential construction across the country. It offers a dependable balance between strength and affordability for most living spaces. Standard plywood and OSB sheets are designed to fit this spacing perfectly.
19.2 Inches On Center
This spacing is common when engineered I-joists are used instead of traditional lumber. It allows slightly wider gaps while still meeting safety requirements. Builders like this option because it reduces material usage without compromising strength.
24 Inches On Center
Wider spacing like this is typically reserved for engineered joists or areas with lighter load requirements. It reduces the number of joists needed, cutting both material and labor costs. However, it requires thicker subflooring to prevent flexing.
Factors That Determine Joist Spacing
Several elements influence how far apart floor joists should be in any given project. Ignoring these factors can lead to costly structural problems later.
Joist Material Type
Dimensional lumber, engineered I-joists, and steel joists all behave differently under stress. Engineered joists are generally stronger and allow wider spacing than traditional wood. The material chosen often dictates the maximum safe distance allowed.
Joist Size and Span Length
Larger joists, such as 2×10 or 2×12, can span greater distances than smaller 2×8 joists. As the span increases, spacing usually needs to decrease to maintain proper support. These two factors always work together in every calculation.
Load Requirements
Floors supporting heavy furniture, appliances, or foot traffic need tighter spacing for added strength. Live loads, like people and movable objects, differ from dead loads, like the structure itself. Both must be factored in when planning spacing.
Flooring and Subfloor Material
Heavier flooring materials, such as tile or natural stone, demand closer joist spacing for stability. Lighter flooring, like carpet or laminate, allows more flexibility in spacing choices. The subfloor thickness also plays a role in what spacing is acceptable.
Floor Joist Spacing By Material Type
Different joist materials come with their own spacing standards, and understanding these differences helps in planning any project accurately.
| Material Type | Common Spacing | Typical Use |
| Dimensional Lumber | 16 inches OC | Standard residential floors |
| Engineered I-Joists | 19.2 or 24 inches OC | Modern homes, longer spans |
| Steel Joists | 16 to 24 inches OC | Commercial or heavy-load areas |
Dimensional Lumber Spacing
Traditional wood joists usually follow the 16-inch standard due to their natural strength limits. This spacing has been the residential default for decades. It also matches perfectly with standard-sized building materials.
Engineered I-Joist Spacing
I-joists are manufactured for consistent strength, allowing them to span farther with wider spacing. This makes them popular in modern construction where fewer joists are preferred. Builders still check span charts before finalizing these numbers.
How Joist Spacing Affects Span
Joist spacing and span length are directly connected, and adjusting one always impacts the other. Understanding this relationship helps avoid structural mistakes.
The Spacing and Span Relationship
When joists are placed closer together, they can typically span longer distances safely. Wider spacing reduces the safe span unless the joist size increases. This balance is why span tables exist in the first place.
Reading a Simple Span Example
For instance, a 2×10 joist spaced 16 inches apart might safely span around 15 feet, depending on wood grade. The same joist spaced 24 inches apart would need a shorter span to remain safe. These numbers always vary based on species and grade of lumber used.
Floor Joist Spacing For Specific Applications
Different areas of a home or structure often require different spacing approaches based on their function.
Interior Living Spaces
Standard living rooms and bedrooms typically follow the common 16-inch spacing rule. This spacing comfortably supports normal foot traffic and furniture weight. It remains the safest default for most rooms in a house.
Decks and Outdoor Structures
Outdoor decks often require closer spacing due to exposure to weather and heavier outdoor furniture. Many local codes mandate tighter spacing for decks compared to interior floors. This helps prevent bounce and long-term wood fatigue.
Basements and Crawl Spaces
Basement floors may need adjusted spacing depending on whether they’ll be finished later. Crawl space joists often follow similar rules to standard floors but may require extra support beams. Moisture exposure can also influence material and spacing choices here.
Heavy Fixtures and Tile Flooring
Areas with pianos, hot tubs, or tile flooring usually need tighter joist spacing for extra rigidity. This prevents flexing that could crack tile or damage heavy fixtures over time. Builders often recommend 12-inch spacing in these specific zones.
Building Codes and Regulations
Local building codes play a major role in determining acceptable joist spacing for any project.
Why Codes Vary By Location
Different regions have different climate conditions, snow loads, and seismic risks that affect spacing rules. What’s acceptable in one state might not meet code in another. Always check with local authorities before finalizing any spacing decision.
Permits and Inspections
Most construction projects involving floor joists require permits and inspections to confirm code compliance. Skipping this step can lead to costly rework or safety issues later. Inspectors specifically check spacing, span, and material grade during reviews.
How To Calculate The Right Joist Spacing
Choosing the correct spacing involves a few practical steps rather than guesswork.
Using Span Tables
Span tables, published by lumber associations and code bodies, list safe spacing options based on joist size and material. These charts remove the guesswork from spacing decisions. Most professionals reference these tables before starting any project.
When To Consult A Professional
Complex projects, unusual loads, or long spans should always involve a structural engineer or experienced contractor. Professional input ensures safety and code compliance from the start. This step is especially important for larger or multi-story structures.
Common Mistakes To Avoid
Certain spacing errors show up repeatedly in DIY and even professional projects.
Spacing Too Far Apart
Choosing wider spacing without proper calculations often leads to sagging or bouncy floors. This mistake compromises both comfort and long-term structural safety.
Ignoring Load and Material Requirements
Failing to account for flooring weight or furniture load can weaken the entire floor system. Always match spacing choices to actual real-world usage.
Frequently Asked Questions
What is the standard spacing for floor joists?
The most common standard is 16 inches on center for residential wood-framed floors.
Can floor joists be spaced 24 inches apart?
Yes, but this usually requires engineered joists and thicker subflooring for safety.
Does joist spacing affect floor bounce?
Yes, wider spacing often increases bounce unless joist size is adjusted accordingly.
What happens if joists are too far apart?
The floor may sag, squeak, or fail to support intended loads safely.
Conclusion
Understanding how far apart floor joists should be comes down to balancing material type, span length, and load requirements.
While 16 inches on center remains the most common choice, every project should be checked against local codes and span tables before construction begins. When in doubt, consulting a professional ensures a safer, longer-lasting floor.
Related Articles
Why Does My Shower Squeal? Complete Guide to Causes and Fixes
How Do You Remove Smoke Stains From Walls? Complete Step-by-Step Guide
Cost to Tank a Basement: Complete Guide 2026