

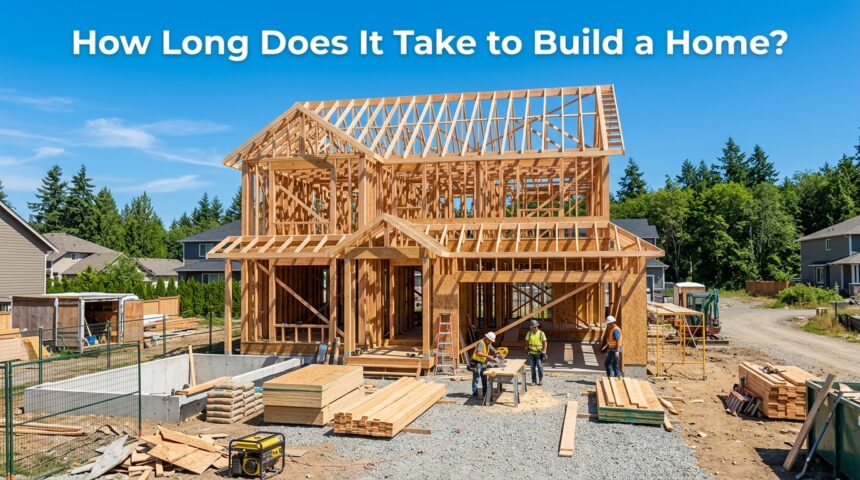
Building a home usually takes between six and twelve months from the day the foundation is poured to the final walkthrough. The exact answer to how long does it take to build a home depends on the size of the house, the complexity of the design, local weather, and how fast permits are approved in your area.
A simple production-built home can be finished in a few months, while a large custom house may take well over a year. Understanding each stage of construction helps homeowners plan their budget, set realistic expectations, and avoid unnecessary delays. This guide breaks down every phase of the building process in simple language so you know exactly what happens and when.
Average Home Building Timeline (Quick Answer)
For most homeowners asking how long does it take to build a home, the short answer is six to twelve months for a standard single-family house. The timeline changes based on whether the home is modular, production-built, or fully custom.
Modular vs Production vs Custom Homes
Modular homes are built off-site in a factory and assembled quickly, often within two to four months total. Production homes, built by large developers using repeated floor plans, usually take four to eight months since permits and designs are already standardized.
Custom homes take the longest, often ten to twenty-four months, because every decision, from layout to finishes, is made individually with an architect and builder.
| Home Type | Typical Timeline |
| Modular Home | 2–4 months |
| Production Home | 4–8 months |
| Custom Home | 10–24 months |
Pre-Construction Phase
Before any physical work begins, homeowners must complete planning, budgeting, and design approval, which usually takes one to three months. This early stage sets the foundation for how smoothly the rest of the build will go.
Planning and Budgeting
This stage involves deciding on a realistic budget, choosing a lot, and outlining what features the home should include. Homeowners often meet with lenders to secure financing before moving forward. Careful planning here prevents costly changes later in construction.
Choosing an Architect or Builder
Selecting the right professional team is critical, since they will guide design decisions and manage the entire project. Homeowners typically interview multiple builders, compare past projects, and review contracts carefully. A good builder can significantly shorten the overall timeline.
Blueprint and Design Approval
Once a builder is chosen, detailed blueprints are drawn up and reviewed for structural accuracy. This step may require several revisions before both the homeowner and builder are satisfied. Approved blueprints are then submitted for permitting.
Permits and Approvals
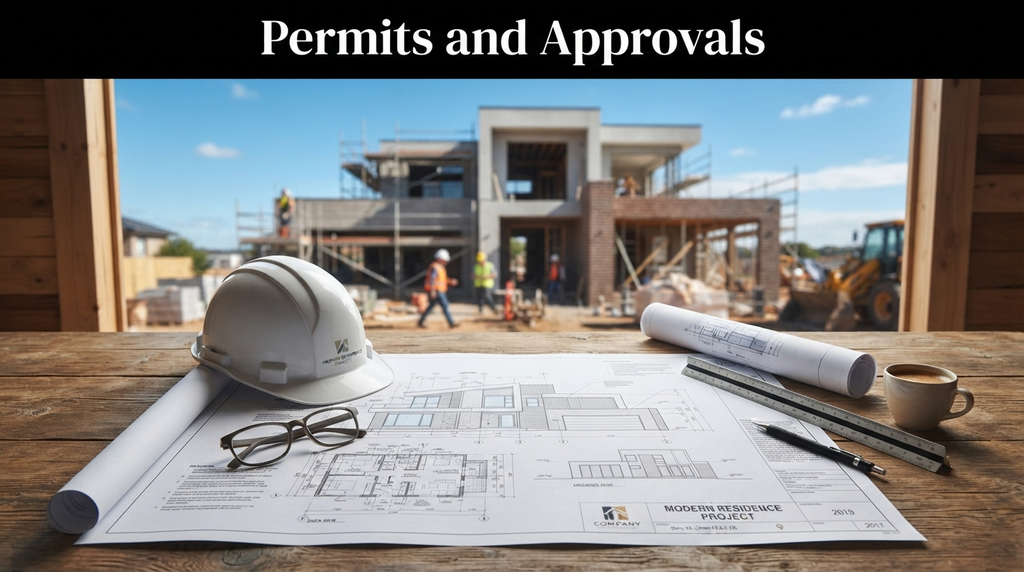
Permit approval is one of the most unpredictable parts of answering how long does it take to build a home, since timelines vary widely by city and county. This stage can take anywhere from a few weeks to several months.
Building Permits
Local governments review blueprints to ensure they meet safety and structural codes before issuing a building permit. Processing times depend heavily on how busy the local permitting office is at the time of application. Some regions offer expedited permitting for an additional fee.
Zoning and HOA Approvals
If the property falls within a homeowners association or specific zoning district, additional approval may be required before construction starts.
HOA reviews often focus on exterior appearance, height restrictions, and setback rules. Delays here are common if design changes are needed to meet guidelines.
Utility and Environmental Clearances
Depending on the location, environmental assessments or utility connection approvals may also be necessary. This is especially true for rural properties needing well and septic system approval. These clearances ensure the land is safe and ready for construction.
Site Preparation
Site preparation typically takes one to three weeks and involves getting the land physically ready for building. This stage transforms raw land into a construction-ready site.
Clearing and Grading
Trees, rocks, and debris are removed, and the land is leveled to create a stable building surface. Grading also helps direct water away from the future foundation. Proper grading prevents flooding and drainage issues later.
Utility Hookups
Water, electricity, and sewer lines are connected or prepared for connection during this phase. In areas without municipal services, wells and septic systems must be installed instead. This step is essential before foundation work can begin.
Foundation Work
Laying the foundation generally takes two to four weeks, though curing time can extend this period. The foundation type chosen directly affects how long this phase takes.
Types of Foundations
Slab foundations are the fastest to install, while basements and crawl spaces require more excavation and time. Concrete must cure properly before framing can start, which typically takes at least a week. Weather conditions, especially cold or wet climates, can slow curing significantly.
Weather Impact on Foundation Timing
Rain, freezing temperatures, or extreme heat can delay concrete pouring and curing schedules. Builders often monitor forecasts closely to avoid pouring during unfavorable conditions. Delays at this stage can push back the entire construction schedule.
Framing the Home
Framing usually takes one to two months and gives the house its basic structural shape. This is often the most visually exciting stage for homeowners.
Wall and Roof Framing
Wooden or steel frames are erected to form walls, floors, and the roof structure. Trusses are added to support the roofline before sheathing is installed. This stage requires precise measurements to ensure structural integrity.
Windows and Doors Installation
Once framing is complete, window and door openings are fitted and sealed against the elements. This helps protect the interior from weather damage during later construction stages. Proper installation also improves energy efficiency for the finished home.
Mechanical, Electrical, and Plumbing (MEP)
MEP rough-in work typically takes four to six weeks and is essential before walls are closed up. This stage lays the groundwork for a functional, livable home.
Electrical Rough-In
Electricians install wiring, outlets, and panel connections throughout the home during this phase. Inspections are required to confirm the wiring meets safety codes. Any errors found must be corrected before drywall installation begins.
Plumbing and HVAC Installation
Plumbers install pipes for water supply and drainage, while HVAC technicians set up ductwork and heating or cooling systems. These systems must be tested for leaks and proper airflow before being sealed behind walls. Coordinating these trades efficiently helps avoid scheduling conflicts.
Insulation and Drywall
This phase generally takes three to four weeks and prepares the home for interior finishing. Proper insulation greatly affects long-term energy costs.
Insulation Installation
Insulation is added to walls, attics, and floors to regulate indoor temperature throughout the year. Different climates require different insulation materials and thicknesses. This step is inspected before drywall covers the walls.
Drywall Hanging and Finishing
Drywall sheets are hung, taped, and textured to create smooth interior wall surfaces. This process requires several days of drying time between coats of joint compound. Once finished, walls are ready for painting.
Interior and Exterior Finishing
Finishing work is one of the longest stages, often taking six to eight weeks depending on material selection. This phase brings the home closer to move-in ready condition.
Interior Finishes
Flooring, cabinetry, countertops, and painting are completed during this stage, along with fixture installation. Custom finishes take longer than pre-selected options due to ordering and installation time. Homeowners often visit the site frequently during this phase to review progress.
Exterior Finishes
Siding, roofing materials, and landscaping are completed to finish the home’s outer appearance. Weather-resistant materials are prioritized to protect the structure long-term. Landscaping may continue even after the homeowner moves in.
Final Inspections and Walkthrough
This final stage usually takes two to four weeks and confirms the home is safe and ready for occupancy. It marks the transition from construction to move-in.
Code Compliance Inspections
Local inspectors review electrical, plumbing, structural, and safety systems to ensure everything meets building codes. Any issues found must be corrected before final approval is granted. Passing this inspection is required to receive a certificate of occupancy.
Punch List and Handover
A punch list identifies minor issues like paint touch-ups or fixture adjustments that need correction before handover. Builders typically resolve these items quickly to finalize the project. Once complete, keys are handed over to the homeowner.
Factors That Speed Up or Delay Construction
Many external and internal factors influence how long does it take to build a home beyond the standard schedule. Recognizing these factors helps homeowners plan for possible adjustments.
Weather Conditions
Heavy rain, snow, or extreme heat can halt outdoor work for days or weeks at a time. Regions with unpredictable weather often build extra time into their schedules. Builders in dry, mild climates typically experience fewer delays.
Labor and Material Availability
Shortages of skilled labor or construction materials can significantly slow down progress. Supply chain issues, especially for specialty items, may cause unexpected waiting periods. Builders with strong supplier relationships often avoid these delays.
Cost vs Time Trade-Off
Faster construction timelines often come with higher costs due to expedited labor and rush material orders. Balancing budget and speed is an important decision for every homeowner.
Budget Impact on Speed
Paying for additional labor crews or premium materials can shorten construction time considerably. However, this approach increases overall project costs. Homeowners must weigh urgency against affordability.
DIY vs Professional Builders
Hiring experienced professionals generally speeds up construction compared to managing the project independently. DIY approaches may save money but often extend timelines due to limited expertise. Professional builders also reduce the risk of costly mistakes.
Tips to Reduce Build Time
Several practical strategies can help homeowners shorten the overall construction schedule without sacrificing quality.
Choose Pre-Approved Plans
Using pre-approved architectural plans skips lengthy design and permitting delays common with custom designs. Many builders offer catalogs of ready-to-build layouts. This can save several weeks compared to designing from scratch.
Hire Experienced Contractors
Experienced contractors manage schedules more efficiently and anticipate potential delays before they happen. Their established relationships with suppliers and subcontractors also help avoid bottlenecks. This experience often translates directly into faster completion times.
Comparison: Modular vs Traditional vs Custom Homes
Comparing construction methods clearly shows why timelines vary so much between different home types.
Speed and Flexibility Differences
Modular homes offer the fastest build times but limited design flexibility compared to custom builds. Traditional site-built homes balance moderate speed with more customization options. Custom homes offer maximum flexibility but require the longest construction period.
| Factor | Modular | Traditional | Custom |
| Speed | Fastest | Moderate | Slowest |
| Design Flexibility | Limited | Moderate | High |
| Average Timeline | 2–4 months | 6–9 months | 10–24 months |
Regional Variations in Build Time
Location plays a major role in determining how long does it take to build a home, since permitting and climate vary widely across regions.
Urban vs Rural Permitting Speed
Urban areas often have stricter zoning laws and longer permit review queues due to higher demand. Rural areas may process permits faster but require additional utility installation work. Homeowners should research local timelines before starting their project.
Climate-Based Construction Challenges
Colder regions often pause construction during winter months, extending overall project timelines. Warmer climates allow for more consistent year-round building schedules. Builders familiar with local conditions can better predict realistic completion dates.
Frequently Asked Questions
How long does it take to build a home on average?
Most homes take six to twelve months to build, though modular homes can be completed faster.
Does weather really affect construction time?
Yes, rain, snow, and extreme temperatures can delay foundation work, framing, and exterior finishing significantly.
Is a custom home always slower to build?
Generally yes, since custom designs require more planning, approvals, and specialized material selection.
Can permits delay the entire building process?
Absolutely, permit approval times vary by location and can add weeks or months to the schedule.
Conclusion
Understanding how long does it take to build a home helps homeowners plan realistically and avoid frustration during construction.
While the average timeline ranges from six to twelve months, factors like design complexity, permitting, weather, and labor availability all play a role. Choosing experienced professionals and planning ahead can help keep the project on schedule while ensuring quality results.
Related Articles
How to Reset MyQ Garage Door Opener
Why Does My Bathroom Smell Like Urine Even After Cleaning?
Beadboard Ceiling Ideas: A Complete Guide
How to Replace Screening in Window Screens: Complete Guide 2026