

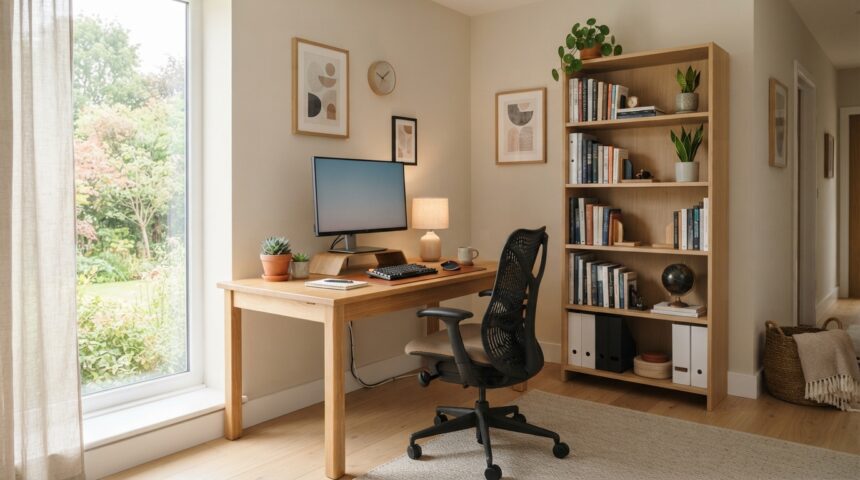
Learning how to organize office furniture is not just about pushing desks against a wall or filling empty corners with cabinets. It is a planned process that affects how comfortably people work, how efficiently a space is used, and how professional an office looks to visitors.
A well-organized office reduces clutter, improves movement, and makes daily tasks easier for everyone. Whether you are setting up a small home office or a full corporate floor, the same core principles apply, and this guide walks you through each step in simple, practical language.
Understanding Your Office Space Before Organizing
Before moving a single chair, you need a clear picture of the room itself. This means knowing its size, its fixed features, and how light and air move through it.
Measuring the Room
Start by measuring the length, width, and height of your office space, including doorways and window positions. These numbers help you decide how many desks, cabinets, and chairs can realistically fit without making the room feel cramped or blocking natural movement.
Identifying Fixed Elements
Every room has elements that cannot be moved, such as electrical outlets, support pillars, windows, and doors. Mark these on a rough sketch first, because your entire furniture layout will need to work around them rather than against them.
Checking Light and Ventilation
Natural light and airflow directly affect comfort and energy levels during work hours. Try to position desks so that daylight falls beside the screen rather than directly behind or in front of it, which reduces glare and eye strain throughout the day.
Planning Your Furniture Layout
Once the space is understood, the next step is creating an actual plan rather than arranging furniture randomly. A little planning here saves a lot of rework later.
List Your Furniture
Make a written list of every piece of furniture you own or plan to buy, including desks, chairs, shelves, and cabinets. This list becomes your reference point so nothing gets forgotten or left without a proper place in the final layout.
Define Functional Zones
Divide the office into clear zones such as individual workstations, meeting areas, storage sections, and break spaces. Keeping these zones separate prevents noise and activity from one area disturbing the focus needed in another.
Sketch a Floor Plan
Draw a simple floor plan, even by hand, showing where each furniture piece will sit. This visual step helps you catch spacing problems on paper instead of discovering them after the furniture has already been moved into place.
Core Principles of Office Furniture Organization
Good organization always follows a few consistent rules regardless of office size. Keeping these principles in mind prevents most common layout mistakes before they happen.
Ergonomics First
Chairs, desks, and monitor heights should support a neutral sitting posture to avoid strain on the back, neck, and wrists. Comfortable furniture placement directly improves how long employees can focus without discomfort during the workday.
Space Efficiency
Furniture should match the actual size of the room rather than overfilling it with oversized pieces. Choosing appropriately sized desks and cabinets keeps the office open and easy to move through, especially in smaller rooms.
Clear Walkways
Every walkway should stay wide enough for a person to pass comfortably, ideally around three feet or more in main routes. Blocked walkways slow down daily movement and create safety risks during busy hours or emergencies.
Desk Placement Strategies
Desks are usually the largest and most frequently used furniture pieces, so their placement affects the entire office flow the most.
Facing Direction
Position desks so employees are not facing directly toward a busy doorway or hallway, since this constant movement can be distracting. Facing a wall or a window often works better for maintaining steady focus.
Spacing Between Desks
Leave enough room between desks for chairs to be pushed back fully and for people to stand up without bumping into neighboring furniture. This spacing also allows for comfortable movement when someone needs to pass by.
Organizing Storage Furniture
Storage furniture like cabinets and shelves should support the workflow rather than sit wherever there happens to be empty space.
Cabinet and Shelf Placement
Place storage units close to the desks or teams that use them most often, reducing the need for repeated walking during the day. Frequently used files and supplies should always be the easiest to reach.
Vertical Storage for Small Offices
In smaller offices, using wall-mounted shelves or tall, narrow cabinets saves valuable floor space while still providing enough storage. This approach keeps the room open even when storage needs are high.
Setting Up Meeting and Collaboration Areas
Meeting spaces need a different layout approach than individual workstations, since their purpose is group interaction rather than solo focus.
Conference Table Placement
Choose a conference table size that leaves enough space around it for chairs and easy walking access on all sides. A table that is too large for the room makes the space feel tight and uncomfortable.
Breakout Spaces
Smaller breakout or huddle areas work well for quick discussions and should be placed away from quiet workstations. Soft seating or small round tables usually suit these informal spaces better than standard desks.
Managing Cables and Equipment
Loose cables and poorly placed equipment can quickly make an otherwise organized office look messy and unsafe.
Hiding Cables
Route cables along walls or under desks using cable trays, clips, or boxes instead of leaving them across open floor areas. This keeps walkways clear and reduces the risk of tripping accidents.
Placing Printers and Equipment
Shared equipment like printers and copiers should sit in a central, easily accessible location rather than tucked into one team’s corner. This prevents unnecessary crowding around a single desk throughout the day.
Common Mistakes to Avoid
Many offices repeat the same layout mistakes, which usually come from rushing the setup process instead of planning it properly. The table below highlights frequent errors along with simple fixes.
| Common Mistake | Why It’s a Problem | Simple Fix |
| Overcrowding the room | Reduces movement and feels cramped | Match furniture size to room size |
| Ignoring desk spacing | Causes discomfort and blocked chairs | Leave enough room per workstation |
| Poor cable management | Creates tripping hazards | Use trays, clips, or under-desk routing |
| Blocking natural light | Increases eye strain and lowers mood | Position desks beside, not against, windows |
| No defined zones | Mixes noise with focus areas | Separate work, meeting, and break spaces |
Maintenance and Reorganization Tips
An office layout is not a one-time task, since teams grow, roles change, and furniture needs shift over time. Reviewing the layout every few months helps you catch problems early, such as overcrowded corners or unused storage.
When the team size changes, adjust desk groupings and storage placement rather than leaving outdated arrangements in place. Regular cleaning and quick furniture checks also keep the space looking professional and functional for daily use.
How This Guide Compares to Other Advice Online
Most articles on this topic only list generic tips without explaining the reasoning behind them or connecting furniture choices to room measurements and workflow.
This guide focuses on the planning process first, then applies practical placement rules for each furniture type, which gives a clearer and more usable path for anyone setting up or improving an office layout.
Frequently Asked Questions
What is the first step in organizing office furniture?
The first step is measuring the room and identifying fixed elements like outlets, windows, and doors before placing any furniture.
How much space should be left between desks?
Leave enough space for a chair to be pushed back fully, generally around two to three feet between workstations.
Where should storage cabinets be placed in an office?
Storage should be placed close to the people who use it most, reducing unnecessary walking during the workday.
How often should an office layout be reviewed?
Reviewing the layout every few months, or whenever the team size changes, helps keep the space functional and comfortable.
Conclusion
Organizing office furniture well comes down to understanding your space, planning before arranging, and following simple principles like ergonomics, spacing, and clear walkways.
By setting up defined zones for desks, storage, and meetings, and managing details like cables and equipment placement, any office can become more comfortable, safer, and easier to work in every day.
Related Articles
What Are the Measurements of a Standard Shower Curtain?
How to Clean Faux Suede Furniture Without Ruining It?
How to Get Garage Door Back on Track: Complete Step-by-Step Repair Guide