

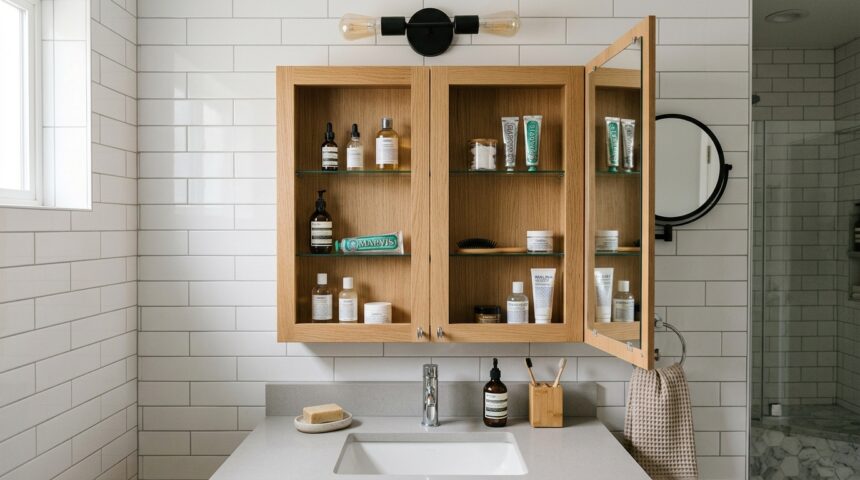
Choosing the right bathroom cabinet dimensions is one of the most important steps when planning a bathroom renovation or a brand new build. A cabinet that is too large will crowd the room and block doors or drawers, while one that is too small will waste valuable storage space and look out of place.
This guide breaks down the standard sizes for every common bathroom cabinet type so you can plan your layout with confidence and avoid costly measuring mistakes.
Why Bathroom Cabinet Dimensions Matter
Getting the dimensions right affects both function and appearance in your bathroom. A cabinet that fits the space properly allows doors, drawers, and mirrors to open freely without hitting walls, toilets, or other fixtures nearby.
Impact on Daily Usability
When a cabinet is sized correctly, everyday tasks like reaching for towels or opening a mirror door become effortless rather than frustrating. Poorly sized units often force people to squeeze past furniture or bend awkwardly to reach shelves.
Correct sizing keeps the entire bathroom workflow smooth and comfortable for every family member.
Impact on Visual Balance
A cabinet that matches the scale of the room creates a balanced, professional look rather than an overcrowded or empty feel. Oversized cabinets in small bathrooms make the space feel cramped, while undersized units in large bathrooms look lost. Matching dimensions to the room size is a simple way to improve the overall design instantly.
Standard Bathroom Vanity Cabinet Dimensions
Vanity cabinets are the largest and most used storage piece in most bathrooms, so their dimensions follow fairly consistent industry standards. Below is a breakdown of typical vanity sizes based on width, depth, and height.
Vanity Width Options
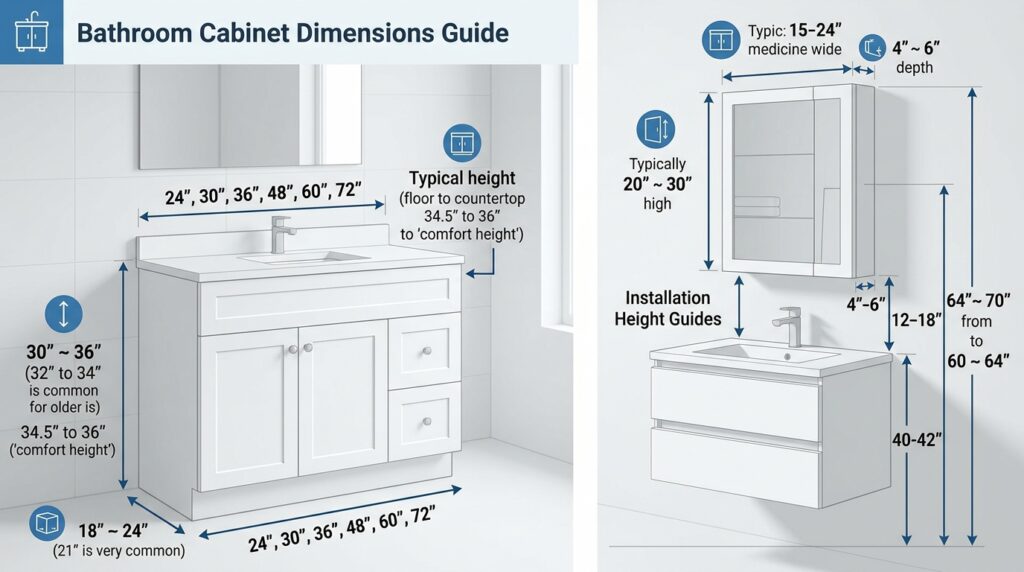
Vanity cabinets typically range from 24 inches for a single small sink up to 72 inches or more for double-sink setups.
A 30 to 36 inch width is the most common choice for a single-sink vanity in a standard family bathroom. Wider vanities beyond 60 inches are usually reserved for master bathrooms with double sinks.
Vanity Depth and Height
Standard vanity depth ranges between 18 and 24 inches, with 21 inches being the most common measurement for comfortable use.
Height typically sits between 30 and 36 inches, with 32 to 34 inches now being popular since it matches kitchen counter height better. Taller vanities reduce back strain compared to older 30 inch standard designs.
The table below summarizes common vanity cabinet dimensions for quick reference.
| Vanity Type | Width Range | Depth Range | Height Range |
| Small single-sink vanity | 24 to 30 inches | 18 to 21 inches | 30 to 32 inches |
| Standard single-sink vanity | 30 to 36 inches | 21 inches | 32 to 34 inches |
| Large single-sink vanity | 42 to 48 inches | 21 to 22 inches | 34 to 36 inches |
| Double-sink vanity | 60 to 72 inches | 21 to 22 inches | 34 to 36 inches |
Standard Wall Cabinet Dimensions
Wall cabinets are mounted above the vanity or on an open wall to add extra storage without using floor space. Their sizing depends mostly on the width and depth needed to store toiletries and linens comfortably.
Common Wall Cabinet Widths
Wall cabinets usually range from 18 to 30 inches wide, with 24 inches being the most popular choice for a standard single bathroom. Narrower 12 to 15 inch units work well in tight powder rooms or as side storage next to a mirror.
Wider wall cabinets around 30 inches suit larger bathrooms needing more shelf space.
Common Wall Cabinet Depth and Height
Depth for wall cabinets typically stays between 6 and 8 inches to avoid protruding too far into the room. Height varies widely from 24 to 36 inches depending on how many shelves the cabinet includes.
Shallow depth combined with moderate height keeps the cabinet functional without making the bathroom feel smaller.
Standard Medicine Cabinet Dimensions
Medicine cabinets are usually mounted above the sink and often include a mirrored front, so their dimensions are more standardized than other cabinet types.
Typical Width and Height
Most medicine cabinets measure between 14 and 24 inches wide and 24 to 30 inches tall, fitting neatly above a standard sink.
Recessed models are built into the wall cavity, so wall thickness must be checked before installation. Surface-mounted models are easier to install since they simply attach to the wall face.
Typical Depth Measurements
Medicine cabinet depth is usually shallow, ranging from 4 to 5 inches for surface-mounted units and slightly less for recessed versions.
This shallow depth keeps the cabinet from sticking out too far while still holding daily essentials like medication and toiletries. Recessed units save more floor space since they sit inside the wall rather than projecting outward.
Standard Corner Cabinet Dimensions
Corner cabinets are a smart solution for small or oddly shaped bathrooms where a standard rectangular cabinet would not fit well.
Corner Cabinet Width and Depth
Corner units typically measure 15 to 24 inches along each wall-facing side, with the diagonal front face slightly shorter. Depth from the corner point to the front is usually around 12 to 18 inches depending on the model.
This triangular shape allows the cabinet to use dead corner space that would otherwise go unused.
Corner Cabinet Height Variations
Height for corner cabinets ranges from 24 inches for small under-sink units up to 70 inches for tall corner storage towers. Tall corner units are especially useful in small bathrooms since they add significant storage without taking up floor width. Choosing the right height depends on whether the cabinet sits under the sink or stands independently.
How to Measure Your Bathroom for the Right Cabinet Dimensions
Before buying or building a cabinet, accurate measurement of your bathroom space prevents fitting problems later. Start by measuring the total wall width available and subtracting space needed for doors, outlets, and fixtures nearby.
Next, measure the depth available between the wall and any obstacles such as a toilet or bathtub, leaving at least a few inches of clearance for comfortable movement.
Finally, measure the vertical space from floor to ceiling or from countertop to the lowest hanging light fixture if installing a wall cabinet above the vanity. Writing down these three measurements before shopping saves time and avoids returning a cabinet that does not fit.
Comparing Standard Sizes Across Cabinet Types
Different bathrooms need different cabinet types depending on available space and storage needs. The table below offers a quick side-by-side comparison to help decide which cabinet style suits a particular layout.
| Cabinet Type | Typical Width | Typical Depth | Typical Height |
| Vanity cabinet | 24 to 72 inches | 18 to 22 inches | 30 to 36 inches |
| Wall cabinet | 12 to 30 inches | 6 to 8 inches | 24 to 36 inches |
| Medicine cabinet | 14 to 24 inches | 4 to 5 inches | 24 to 30 inches |
| Corner cabinet | 15 to 24 inches | 12 to 18 inches | 24 to 70 inches |
What Other Guides Commonly Miss
Many existing guides online list only vanity dimensions and skip wall, medicine, and corner cabinets entirely, leaving readers without a complete picture.
Others repeat the same generic size ranges without explaining how depth and height choices affect daily usability or room balance. This guide covers all major cabinet types together with practical measuring steps, giving a more complete and useful reference in one place.
Frequently Asked Questions
What is the standard depth for a bathroom vanity cabinet?
The standard depth for most bathroom vanity cabinets is 21 inches, though compact models can go as low as 18 inches.
How tall should a bathroom wall cabinet be mounted?
Wall cabinets are typically mounted so the bottom edge sits about 48 to 60 inches from the floor for comfortable reach.
Can medicine cabinets be recessed into any wall?
Recessed medicine cabinets require enough wall cavity depth, so plumbing or electrical lines behind the wall must be checked first.
What size corner cabinet fits a small bathroom best?
A corner cabinet around 15 to 18 inches per side works well in most small bathrooms without blocking movement space.
Conclusion
Choosing the correct bathroom cabinet dimensions depends on the specific cabinet type, available wall space, and how the bathroom is used daily.
Vanity, wall, medicine, and corner cabinets each follow different standard size ranges, so measuring the room carefully before purchasing remains the most reliable way to get a proper fit. With the size charts and measuring tips shared above, planning a well-fitted and functional bathroom becomes a much simpler task.
Related Articles
Best Primer for Painting Kitchen Cabinets – Complete Easy Guide for Smooth & Durable Cabinets
How to Store Furniture in a Storage Unit: Complete Guide 2026
Dolomite Countertops: A Marble-Like Stone with Practical Strength
Best Primer for Painting Kitchen Cabinets – Complete Easy Guide for Smooth & Durable Cabinets