

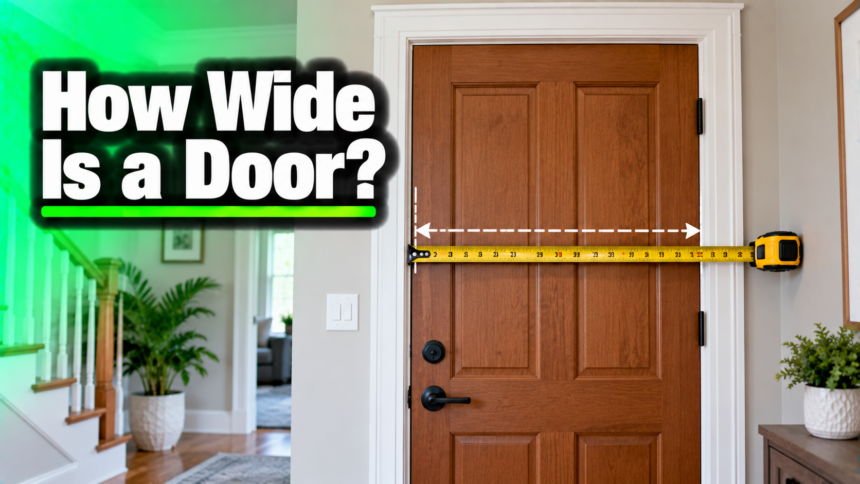
Most interior doors are 32 inches wide, and that is the size to expect for a normal room door in a newer home. Door widths run from 24 to 36 inches, sold in 2 inch steps, and the height stays at 80 inches for almost all of them. A front door is usually the widest at 36 inches.
Below is how the sizes break down, what the number stamped on a door really measures, which width suits each room, and how to check what will fit your space.
What is the standard door width?
The standard interior passage door is 32 inches wide. In the trade this is written 2/8, which means 2 feet 8 inches. It is the most common size for bedrooms and hallways in homes built in the last few decades. A width of 30 inches is close behind and shows up in older houses and smaller rooms.
The reason 32 inches became the default is simple. It is wide enough for people, laundry baskets, and most furniture to pass without turning sideways, and it still fits in a normal wall without eating floor space. Any door people walk through often sits in the 30 to 36 inch range. Narrow doors of 24 to 28 inches are saved for closets, pantries, and small bathrooms, where a tight fit is fine and floor space is short.
Widths come in 2 inch jumps, which comes straight from the way doors are named. Each label reads as feet and inches, so 2/6 is 30 inches, 2/8 is 32, and 3/0 is 36. Every step up adds 2 inches. A 26 inch door (2/2) exists but is rare, mostly for very tight closets. One thing to hold onto through all of this: the number is the width of the door slab, not the hole in the wall it hangs in.
Standard interior door widths at a glance
Here are the common interior sizes side by side, with the feet and inches label, the width in inches and millimeters, and where each one usually goes.
| Size label | Width (inches) | Width (mm) | Where it is used |
| 2/0 | 24 | 610 | Small closets, pantries |
| 2/4 | 28 | 711 | Bathrooms, closets |
| 2/6 | 30 | 762 | Bedrooms, older homes |
| 2/8 | 32 | 813 | Main passage doors, bedrooms |
| 3/0 | 36 | 914 | Wide rooms, accessible doors, entries |
If you are matching a door in an existing home, measure before you shop. Sizes were less standard in older builds, and you may find a 30 inch door where a new house would use 32.
Which door width for which room?
Rooms have their own habits, and knowing them helps you pick the right size the first time.
Front entry doors are 36 inches so people and furniture move through easily. Bedrooms take 30 or 32 inches, with 32 the better pick if you ever want a wheelchair or a wide dresser to pass. Bathrooms range from 28 to 32 inches; a small powder room can get away with 24 to 28, but a full bath is easier to live with at 32. Laundry and utility rooms want at least 32 inches so a washer or dryer can be carried in without a fight.
Closets are the place narrow doors belong. A reach in closet often uses a 24 or 30 inch hinged door, while a wide closet switches to bifold or sliding panels that cover a larger opening. Basement and attic doors are sometimes held to 28 or 30 inches to save space, which is fine for a spot you do not move furniture through.
Door widths and building codes
Codes set a floor for the main way out of a home. The primary entrance usually has to give at least 32 inches of clear width, and since a door loses width once it is hung, that means a 36 inch door in practice. This keeps the exit usable in an emergency and wide enough for help to reach you.
Interior doors have more freedom, and a bedroom door of 30 inches is common and allowed in many places. Still, planning ahead pays off. A slightly wider door costs little extra when a house is built, and it makes the home easier to move through and to sell later.
How wide is a front door?
A standard front door is 36 inches wide and 80 inches tall. That extra width over an interior door gives you room to carry furniture and appliances in and out, and it meets accessibility needs. Exterior doors are also thicker and heavier, usually 1 and 3/4 inches thick against 1 and 3/8 inches for a typical interior door.
Some homes go bigger for looks or grand entries. A single door can run up to 42 inches, or a main door can be flanked by narrow glass panels called sidelights that widen the whole opening without a second moving door. A pair of matching doors, often called double or double entry doors, covers about 72 inches.
Back and side entry doors are often a touch narrower, around 32 to 36 inches, but 36 remains the safe default for a main entrance. If you add a storm door on the outside, it fits the same frame and does not change these numbers.
What about door height?
Almost every door, inside or out, is 80 inches tall. That is 6 feet 8 inches, written 6/8. It pairs with all the standard widths, so a 30, 32, or 36 inch door still stands 80 inches tall. Closet doors sometimes drop to 78 inches since nobody walks through them.
Taller doors do exist. Modern homes sometimes use 84 inch or 96 inch doors to suit high ceilings and a more open look. These cost more and often need a custom frame, so they are the exception rather than the rule.
The door versus the opening it hangs in
This is where the numbers get confusing, because three different measurements are in play. Getting them straight saves a lot of grief on install day.
The slab is the door itself. The size on the label, say 32 inches, is the width of that slab and nothing else. The clear opening is the space you actually walk through once the door is hung and swung open. It is smaller than the slab, because the door thickness and the stop eat into the gap. A 32 inch door gives you roughly 30 inches of clear passage.
The rough opening is the framed hole in the wall, and it is bigger than the door. You add about 2 inches to the slab width to leave room for the two jamb boards and the shims that level everything up. So a 32 inch door needs a rough opening near 34 inches wide and about 82 and 1/2 inches tall.
The jamb is the frame the door hangs on, and its depth is set by the wall, not the door width. A standard wall built with 2 by 4 studs uses a jamb about 4 and 9/16 inches deep, which matches the wall once drywall is on each side. A thicker 2 by 6 wall uses a 6 and 9/16 inch jamb. You do not add jamb depth to the width, but it explains why the framed hole leaves a little room around the door.
Quick rule: rough opening width equals the door width plus 2 inches. The clear space you walk through is about the door width minus 2 inches.
Door width for wheelchairs and accessibility
For a wheelchair, the opening needs at least 32 inches of clear width. Because a door loses about 2 inches once it is hung, that clear number points you to a 34 to 36 inch door, and a 36 inch door is the common, worry free choice. If the doorway is deep, more than 24 inches from front to back, the minimum clear width rises to 36 inches.
Width is only part of an accessible door. There should be level floor space on each side so a wheelchair can get into position and pull the door open, and a common figure is about 18 inches of clear wall next to the handle on the pull side. Thresholds should be low, no more than about 1/2 inch high, so wheels are not stopped at the base.
Lever handles also work better than round knobs for people with limited grip. You can read the exact figures in the U.S. Access Board’s guidance, and the ADA National Network has a plain language summary if you want the short version.
Will your furniture fit through the door?
Compare the clear opening, not the slab size, against the smallest side of whatever you are moving. A 30 inch door gives about 28 inches of clear space, and a 32 inch door gives about 30. Measure the item at its narrowest point, since a sofa or mattress can often go through on its side or end.
Some rough numbers help you plan. A full size refrigerator is often 33 to 36 inches wide, so it may need its own doors removed, and sometimes the room door taken off, to pass a 32 inch doorway. A washer or dryer runs about 27 to 29 inches wide and usually clears a 30 inch door.
A three seat sofa is too wide to go straight through most doors, but turned on end it often slips through a 30 inch opening. A king mattress bends, so it goes through almost any door. When something is close, lift the door off its hinges. That buys back 1 to 2 inches of clear width without any tools beyond a screwdriver or a tap on the hinge pins.
How to measure a door’s width?
- Measure the slab. Close the door and measure straight across the face from edge to edge, near the middle. This is the width you quote when you order a replacement door.
- Measure the clear opening. Open the door all the way and measure from the face of the door to the stop on the far side of the frame. This is the space furniture has to clear.
- Measure the frame if you are replacing it. Pull off the trim and measure between the framing on each side and up to the header. That gives you the rough opening.
- Check height and thickness too. A replacement has to match all three, so note the 80 inch height and whether the slab is 1 and 3/8 or 1 and 3/4 inches thick.
Double, French, and sliding doors
Wider openings use more than one panel. A double or French door is two leaves side by side, each often 30 or 32 inches, so the pair covers a 60 to 72 inch opening. Patio sliders are sold by their total width, commonly 60, 72, or 96 inches, and only one panel usually moves.
Closet openings often use bifold doors, which fold in the middle and are sized by the opening they cover, from 24 inches up past 48. Whatever the style, the same rule holds: the opening it fills is a little wider than the panels themselves, so measure the opening, not just one panel.
Conclusion
A standard interior door is 32 inches wide, with the full range running 24 to 36 inches and the height fixed at 80 inches. Front doors are usually 36 inches.
Keep the three numbers apart: the label is the slab, the space you walk through is about 2 inches less, and the framed hole is about 2 inches more. Aim for a 36 inch door where access matters, measure the slab, clear opening, and frame before you buy, and install day holds no surprises.
Frequently asked questions
What is the most common interior door width?
Thirty two inches, written 2 feet 8 inches, is the most common interior door width in newer homes. Thirty inches is a close second and turns up often in older houses and smaller rooms.
Is a 30 inch door wide enough for a wheelchair?
Usually not. A 30 inch door leaves only about 28 inches of clear space, below the 32 inch minimum. For wheelchair access, hang a 36 inch door so the clear width lands at or above 32.
How wide is a standard front door?
A standard front door is 36 inches wide and 80 inches tall. It is also thicker than an interior door, usually 1 and 3/4 inches, which makes it heavier and more solid.
What is the rough opening for a 32 inch door?
About 34 inches wide by 82 and 1/2 inches tall. The rule is to add 2 inches to the door width and roughly 2 and 1/2 inches to the height for the jambs and shim space.
Do door width sizes include the frame?
No. The size on a door is the slab width only. The framed opening in the wall is about 2 inches wider, and the space you actually walk through is about 2 inches narrower.
Related Articles
How to Close Blinds the Right Way? for Every Type
How to Set Up a KLLOQUE Fingerprint Door Knob?