

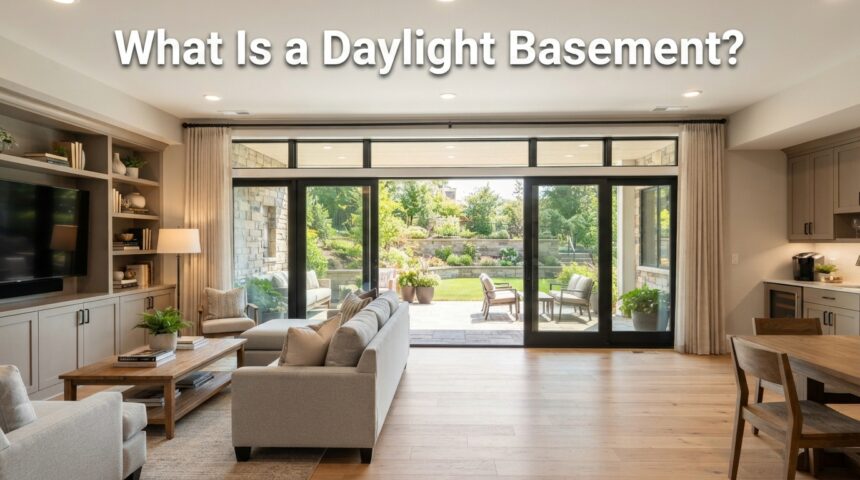
A daylight basement is a type of basement that is built partially above ground level, usually because the home sits on a sloped piece of land. Unlike a traditional basement that stays fully buried underground, a daylight basement has at least one wall exposed to the outside, which allows real windows and natural sunlight to enter the space.
This design makes the basement feel more like a normal living area instead of a dark, closed-off storage room. Homeowners often choose this basement type because it adds usable square footage, improves ventilation, and increases the overall value of the property. In short, a daylight basement blends the practicality of a basement with the comfort of an above-ground room.
What Does “Daylight Basement” Mean?
In simple words, a daylight basement means a basement level that receives natural daylight through real windows because part of its structure is above the ground. It is not the same as a small window well found in a normal basement; instead, it usually includes full-sized windows or even a door.
Basic Definition
A daylight basement is a lower level of a house where at least one exterior wall is completely above ground due to the slope of the land. Because that wall is exposed, regular-sized windows can be installed, allowing sunlight and fresh air inside.
This makes the basement usable as a bedroom, office, or living area rather than just storage space.
Origin of the Term
The term “daylight basement” comes from the fact that actual daylight, not artificial light, reaches the space naturally.
This concept became popular in areas with hilly or uneven terrain, where builders realized they could use the slope to their advantage instead of digging a basement completely underground. Over time, it became a common home style in many parts of the world.
How Is a Daylight Basement Different From a Regular Basement?
A daylight basement stands apart from a regular basement mainly because of sunlight access, exposure to the outside, and overall comfort. A standard basement typically has small or no windows, while a daylight basement feels closer to a normal room.
Sunlight & Window Exposure
Regular basements often depend on tiny window wells that let in very little light, making the space feel dim even during the day. A daylight basement, on the other hand, includes full windows on at least one wall, allowing plenty of natural sunlight to brighten the room throughout the day.
Ground Slope Requirement
A daylight basement can only exist if the property has a sloped or uneven lot. This slope allows one side of the basement to sit above ground level naturally, without needing extra excavation. Flat properties usually cannot support this basement style without major landscaping changes.
Ceiling Height Differences
Because part of the wall is above ground, daylight basements often have standard or near-standard ceiling heights, similar to the floors above them. Regular basements, especially older ones, tend to have lower ceilings since they were built purely for storage or mechanical use.
| Feature | Daylight Basement | Standard Basement | Walkout Basement |
| Natural Light | Full windows, plenty of sunlight | Very little, small window wells | Full light plus direct outdoor access |
| Ground Level | Partially above ground | Fully underground | Fully above ground on one side |
| Exterior Door | Sometimes | Rarely | Always |
| Common Use | Bedrooms, offices, living space | Storage, utilities | Living space, entertainment area |
Types of Daylight Basements
Not every daylight basement looks the same. Depending on how much of the wall is exposed and whether there is direct outdoor access, they can be grouped into a few common types.
Full Daylight Basement
In this type, one entire wall of the basement sits completely above ground, giving room for large windows across the whole side. This creates the brightest and most comfortable daylight basement layout, closely resembling a normal room upstairs.
Partial Daylight Basement
Here, only part of the wall is above ground while the rest remains underground. This still allows some natural light in through windows placed on the exposed section, though not as much as a full daylight basement.
Walkout Daylight Basement
This version goes a step further by including a door that leads directly outside, usually to a backyard or patio. Along with natural light, it offers direct outdoor access, making it one of the most desirable basement styles for homeowners.
Pros and Cons of Daylight Basements
Like any home design choice, daylight basements come with clear benefits as well as a few downsides that buyers and builders should consider before construction.
Advantages
Daylight basements bring more natural light into the home, reduce the need for artificial lighting during the day, and make the lower level feel warm and welcoming instead of cold and unused. They also add real, functional living space that can be used as bedrooms, home offices, or rental units, which often increases the resale value of the property.
Disadvantages
Building a daylight basement usually costs more than a standard basement because it requires specific land conditions and extra structural work. Not every property has the slope needed to support this design, which limits where it can be built.
- More natural light and better airflow
- Adds real usable living space
- Can increase home resale value
- Requires a sloped lot to build
- Generally costs more than a standard basement
- Limited availability depending on land type
How Much Does a Daylight Basement Cost to Build?
The cost of building a daylight basement depends on several factors, and it is usually higher than a fully underground basement because of the extra work involved in using sloped land effectively.
Cost Factors
Costs vary based on the size of the basement, the amount of excavation needed, window installation, insulation, and finishing materials used inside. Labor costs in the local area and whether the basement is fully finished or left partially unfinished also affect the final price.
Average Price Range
On average, homeowners can expect daylight basement construction to cost somewhat more per square foot compared to a standard basement, mainly due to additional framing, larger windows, and grading work on the sloped lot. Getting quotes from local contractors is the best way to get an accurate estimate for a specific property.
Do Daylight Basements Increase Home Value?
Yes, in most cases, a daylight basement can increase home value because it offers additional livable square footage that buyers actually want to use, rather than a dark storage area.
Appraisal Considerations
Appraisers often count daylight basement space differently than a standard basement, especially if it meets requirements for bedrooms or living areas, such as proper window sizes for emergency exits. This can directly boost the appraised value of the home compared to properties with traditional, underground-only basements.
Daylight Basement vs. Competitors’ Definitions
Most existing articles on this topic briefly define a daylight basement but skip important details like cost breakdowns, basement types, or a clear side-by-side comparison with other basement styles. This guide fills those gaps by including a comparison table, cost factors, and practical building considerations in one place, giving readers a more complete and useful resource instead of a surface-level definition.
Common Uses for Daylight Basements
Because of the added light and space, daylight basements are used for much more than storage.
- Home office or remote workspace
- Guest bedroom or rental suite
- Home gym or fitness room
- Family entertainment or media room
- Extra living area for growing families
Building Requirements & Considerations
Before building a daylight basement, it is important to understand the land and legal requirements involved in the process.
Lot Slope Needs
The property must have a natural slope steep enough to allow one or more basement walls to sit above ground level. Without this slope, builders would need to add significant fill or grading, which increases both cost and complexity.
Building Codes & Permits
Local building codes often have specific rules for window sizes, ceiling heights, and emergency exits when a basement is used as a livable space. Checking with local authorities and obtaining the correct permits is necessary before starting construction to avoid legal or safety issues later.
Frequently Asked Questions (FAQs)
Is a daylight basement the same as a walkout basement?
Not exactly. A walkout basement always has a direct exterior door, while a daylight basement mainly focuses on window exposure and natural light, though some daylight basements can also be walkout style.
Can any house have a daylight basement?
No, a daylight basement requires a sloped lot. Homes built on completely flat land usually cannot support this design without major landscaping changes.
Is a daylight basement more expensive than a regular basement?
Yes, it typically costs more due to the extra structural work, larger windows, and land grading needed to expose part of the basement wall.
Does a daylight basement need special permits?
Yes, especially if it will be used as a bedroom or living space, since local codes often require proper window sizes for safety and emergency exits.
Conclusion
A daylight basement offers a practical way to turn an underused basement into a bright, comfortable living space by taking advantage of a sloped property.
While it may cost more to build than a standard basement, the added natural light, extra square footage, and potential increase in home value often make it a worthwhile investment for homeowners looking to get the most out of their property.
Related Articles
How Do You Refinish a Kitchen Table?
When Did Indoor Plumbing Start? Complete History Explained
How Big Is a Toilet Paper Roll?
What Is a Vault Toilet? Complete Guide to Design, Use & Maintenance