

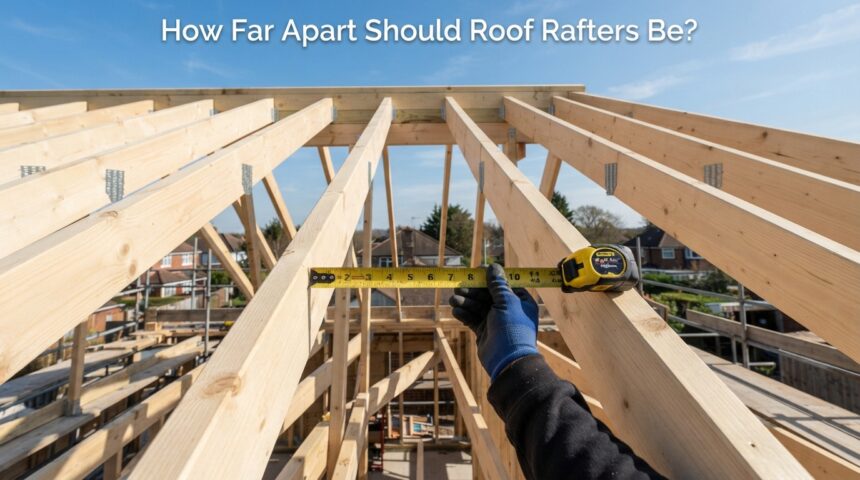
Roof rafters should be spaced 16 or 24 inches apart, measured from the center of one rafter to the center of the next. Sixteen inches is the most common choice for homes because it copes well with heavier snow and roofing loads.
Twenty-four inches is also accepted when the rafter size, span, and sheathing are matched to lighter loads. Some builders use 12 or 19.2 inches for special cases, such as very heavy tile roofs. The correct number depends on rafter size, span, wood grade, roof pitch, and your local snow and wind loads. Always confirm the final spacing against your local building code before cutting any lumber.
Rafter spacing decides how well your roof carries weight, resists storms, and stays flat over the years. If you are planning a new roof, a shed, or a repair, understanding how far apart roof rafters should be helps you avoid sagging, extra costs, and failed inspections. This guide explains the standard options, the factors behind them, and the practical steps to get the layout right.
What Are Roof Rafters?
Rafters are the sloped framing members that run from the top of the wall up to the ridge of the roof. They carry the roof deck, the roofing material, and any snow, wind, or maintenance loads, then pass that weight down to the walls.
A typical rafter-framed roof also includes a ridge board, ceiling joists, collar ties, and a top plate, and each part works with the rafters to keep the structure stable. Most rafters are made from dimensional lumber such as 2×6, 2×8, 2×10, or 2×12, although engineered lumber is also used.
Standard Rafter Spacing and What “On Center” Means
Most residential roofs use 16 or 24 inch spacing, measured on center. Knowing how this measurement works prevents layout errors from the very first mark.
Common Spacing Options
Sixteen inches on center is the everyday standard for houses and works with most codes and materials. Twenty-four inches is a common economical option when loads are light and the framing is sized correctly. Twelve and 19.2 inches appear less often, usually for very heavy roofing or unusual designs.
How to Read “On Center”
On center means you measure from the middle of one rafter to the middle of the next, not from edge to edge. A 2x rafter is 1.5 inches thick, so the visible gap between two rafters at 16 inches on center is actually 14.5 inches. This method also lines up the rafters with the edges of standard 4 x 8 foot sheathing panels, so each sheet lands on solid wood.
16 Inches vs. 24 Inches: Which Spacing Is Better?
Neither option is better in every situation, because each trades strength against cost. The right pick depends on the loads your roof must carry.
Benefits of 16 Inch Spacing
Closer rafters share the load among more members, so each board works less and the roof feels stiffer. This spacing allows longer spans for the same lumber size and handles heavy snow and heavy roofing more comfortably. It also gives thinner sheathing extra support, which reduces bounce and dimpling between rafters.
Benefits of 24 Inch Spacing
Wider spacing uses fewer boards, which lowers material cost and speeds up installation. It also leaves more room for insulation and reduces the amount of thermal bridging through wood. The trade-off is that the rafters must be larger or shorter in span, and the sheathing usually needs to be thicker to avoid sagging.
| Feature | 16 Inches On Center | 24 Inches On Center |
| Material cost | Higher | Lower |
| Load capacity | Better for heavy loads | Best for light to moderate loads |
| Sheathing need | Standard thickness works | Often thicker panels |
| Labor time | Longer | Shorter |
| Typical use | Homes in snowy areas, heavy roofing | Mild climates, sheds, light roofing |
Factors That Affect How Far Apart Roof Rafters Should Be
Several structural details work together to set the allowed spacing. Checking each one gives you a much more reliable answer than a single rule of thumb.
Rafter Size and Span
Span is the horizontal distance a rafter covers between supports, and longer spans need deeper boards or tighter spacing. A 2×6 can only cover a modest distance, while a 2×12 can reach much farther at the same spacing. Increasing the board depth is often more effective than shrinking the spacing.
Snow and Wind Loads
Regions with heavy snowfall require rafters that support a much greater weight per square foot. High-wind or hurricane zones add uplift forces that also demand stronger framing and secure connections. Your local building department publishes the design loads for your area, and these numbers drive the final spacing.
Wood Species and Grade
Different species carry different loads, so Douglas fir and southern pine generally outperform softer woods at the same size. The grade stamp on the board, such as No. 1 or No. 2, also changes the allowable span. Using a lower grade than your span table assumes can quietly weaken the roof.
Roof Pitch and Sheathing
A steeper roof sheds snow faster and changes how forces move through the rafter, which can influence allowable spans. Roof sheathing, commonly plywood or OSB around 7/16 to 5/8 inch thick, must also be rated for the spacing you choose. Panels marked with a span rating tell you the maximum rafter spacing they can safely bridge.
Rafter Spacing by Size and Span
Span tables in the building code list the maximum distance each lumber size can cover at a given spacing, wood type, and load. The figures below are rough examples for light-load conditions only, so use them for planning rather than final design.
| Rafter Size | Approx. Span at 16″ O.C. | Approx. Span at 24″ O.C. |
| 2×6 | About 10 to 12 ft | About 8 to 10 ft |
| 2×8 | About 14 to 16 ft | About 11 to 13 ft |
| 2×10 | About 17 to 20 ft | About 14 to 16 ft |
| 2×12 | About 20 to 23 ft | About 17 to 19 ft |
Notice that moving from 16 to 24 inches reduces the safe span by roughly a fifth. For example, if your roof needs a 14 foot span, a 2×8 at 16 inches may work, while 24 inch spacing could push you up to a 2×10.
Heavy snow regions will lower these numbers further, so always check the official table for your area.
Rafter Spacing for Different Roof Types and Materials
The shape of the roof and the weight of its covering both influence the spacing you should choose. Matching the two prevents overloading.
Gable and Hip Roofs
These common roof shapes use evenly spaced rafters that run from the wall plate to the ridge or hip. Hip roofs add hip and jack rafters that change the load path at the corners, so extra care is needed there. Standard 16 or 24 inch spacing still applies across the main field of the roof.
Shed, Flat, and Low-Slope Roofs
Shed and flat roofs have no ridge to share the load, so each rafter carries its full span alone. Low slopes also hold snow and water longer, which increases the weight on the framing. Many builders choose 16 inch spacing or deeper lumber for these roofs to keep them stiff.
Heavy Roofing Materials
Clay tile, concrete tile, and slate can weigh several times more than asphalt shingles. Roofs carrying these materials often need 16 inch spacing or closer, along with larger rafters. Solar panels and green roofs add similar weight and should be reviewed by an engineer.
Lightweight and Metal Roofing
Asphalt shingles and metal panels are light, which makes 24 inch spacing practical when the sheathing is rated for it. Metal roofing installed over open purlins follows the panel manufacturer’s spacing instead. Read the product instructions, since they can be stricter than general code.
Rafters vs. Trusses: Spacing Differences
Trusses are factory-built triangles that carry loads through many connected pieces, and they are most often spaced at 24 inches on center. Because they are engineered as a system, they usually cover long spans with less lumber than rafters. Rafters give you an open attic and easier on-site changes, while trusses offer speed and consistency.
| Feature | Rafters | Trusses |
| Typical spacing | 16 or 24 inches | Usually 24 inches |
| Attic space | Open and usable | Limited by internal webbing |
| Build method | Cut and assembled on site | Built in a factory |
| Best for | Custom roofs and vaulted ceilings | Fast, long-span framing |
Building Codes and Permits
The International Residential Code provides span tables that many local governments adopt, but each area adds its own snow, wind, and seismic requirements.
A permit and inspection are usually needed for new roof framing and major structural repairs. Contact your local building department, ask which code edition applies, and request the design loads for your address before you order lumber.
How to Measure and Mark Rafter Spacing
A careful layout keeps the roof straight and the sheathing lined up. Follow this order for reliable results:
- Mark the spacing on the top plate, starting from one end of the wall and measuring to the center of each rafter.
- Place an X beside every mark so the crew knows which side of the line the rafter sits on.
- Use a speed square and chalk line to keep each rafter plumb and aligned with the ridge.
- Adjust the final rafter if the wall length does not divide evenly, and keep the last gap small.
- Double-check that every rafter is straight, secure, and tied in with the correct connectors.
Common Mistakes to Avoid
Most spacing problems come from small oversights that add up. These are the ones seen most often:
- Measuring edge to edge: This shifts every rafter and throws off the sheathing layout, so always measure center to center.
- Undersized lumber: A board that is too shallow for the span will sag even at correct spacing, so check the span table first.
- Ignoring local loads: Using a generic rule in a heavy snow or high-wind area can leave the roof under-built.
- Weak connections: Missing hurricane ties, nails, or collar ties allow movement even when spacing is perfect.
- Improper notching: Cutting large notches or holes in rafters weakens them and can lead to cracking under load.
Signs of Incorrect or Failing Rafter Spacing
A roof with poor spacing usually shows warning signs before serious damage occurs. Look for a sagging ridge or a wavy roof surface, which suggests rafters or sheathing are bending under load. Cracks in ceilings, gaps at the wall tops, and unexplained leaks can also point to movement in the framing.
Can You Change Rafter Spacing on an Existing Roof?
You cannot easily move rafters, but you can strengthen the roof by adding new ones between the existing boards or sistering a new board alongside a weak one.
Collar ties, braces, and thicker sheathing can also improve performance. If the roof is badly sagging, has a long span, or carries new heavy material like tile or solar panels, hire a structural engineer or licensed roofer to assess it.
Frequently Asked Questions
Can rafters be spaced 32 inches apart?
This spacing is uncommon and generally not allowed for standard residential framing without engineered design. It would require much larger lumber and very stiff sheathing. Ask an engineer before considering anything wider than 24 inches.
Is 24 inch spacing strong enough?
Yes, when the rafters are sized for the span and the loads in your area. Many code-approved roofs use it successfully. The key is choosing lumber and sheathing that match the wider gap.
How far apart should rafters be for a metal roof?
Solid-deck metal roofs typically follow the same 16 or 24 inch spacing as other roofs. Roofs using open purlins depend on the panel maker’s instructions. Check both the manufacturer’s guide and local code.
Do I need thicker plywood with 24 inch spacing?
Often yes, because the panel must bridge a longer gap without flexing. Look for the span rating printed on the panel and match it to your spacing. Thicker sheathing also improves the feel and durability of the roof.
Conclusion
The standard answer to how far apart roof rafters should be is 16 or 24 inches on center, with the best choice set by span, lumber size, load, and roofing weight.
Use 16 inches when strength is the priority and 24 inches when loads are light and sheathing is upgraded to match. Confirm every detail with your local building code, and bring in a professional for large, heavy, or damaged roofs.
Related Articles
How Long Does It Take to Renovate a House?
Small Kitchen Remodel Cost: 2026 Price Guide
How to Clean Brass Door Knobs the Right Way?